5819 Wallace Street Enquire
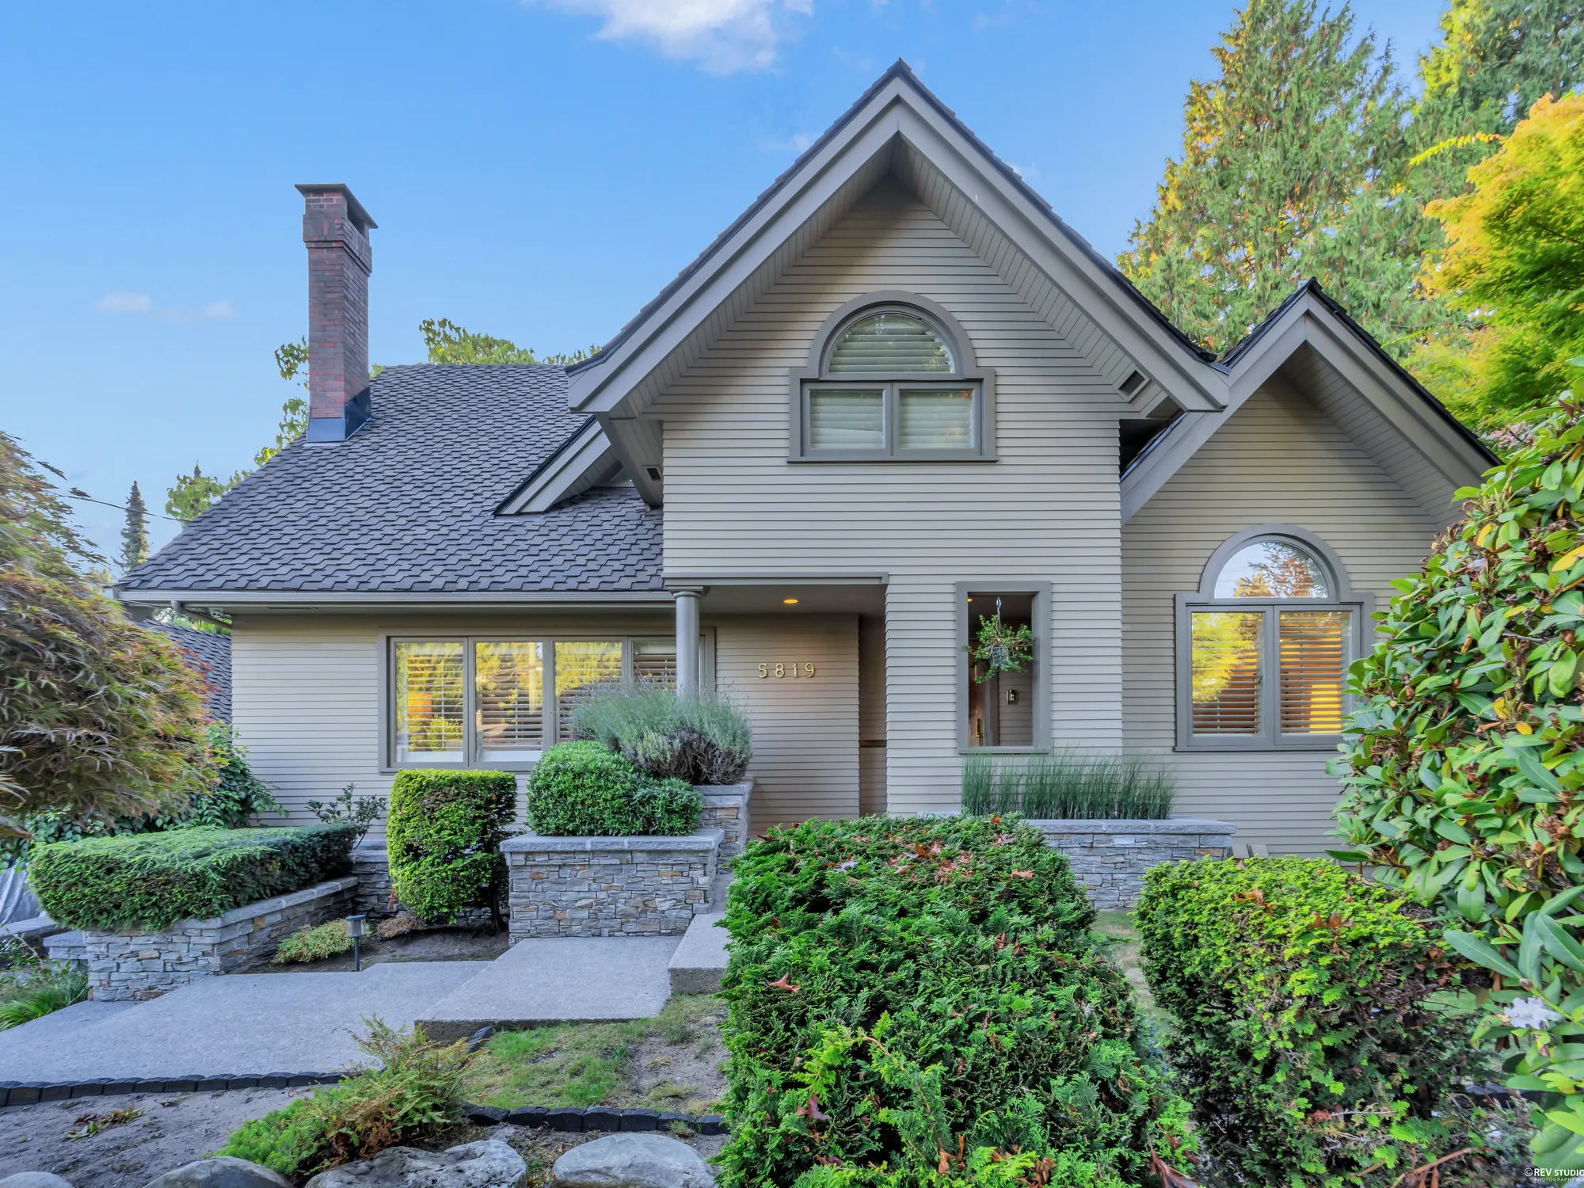
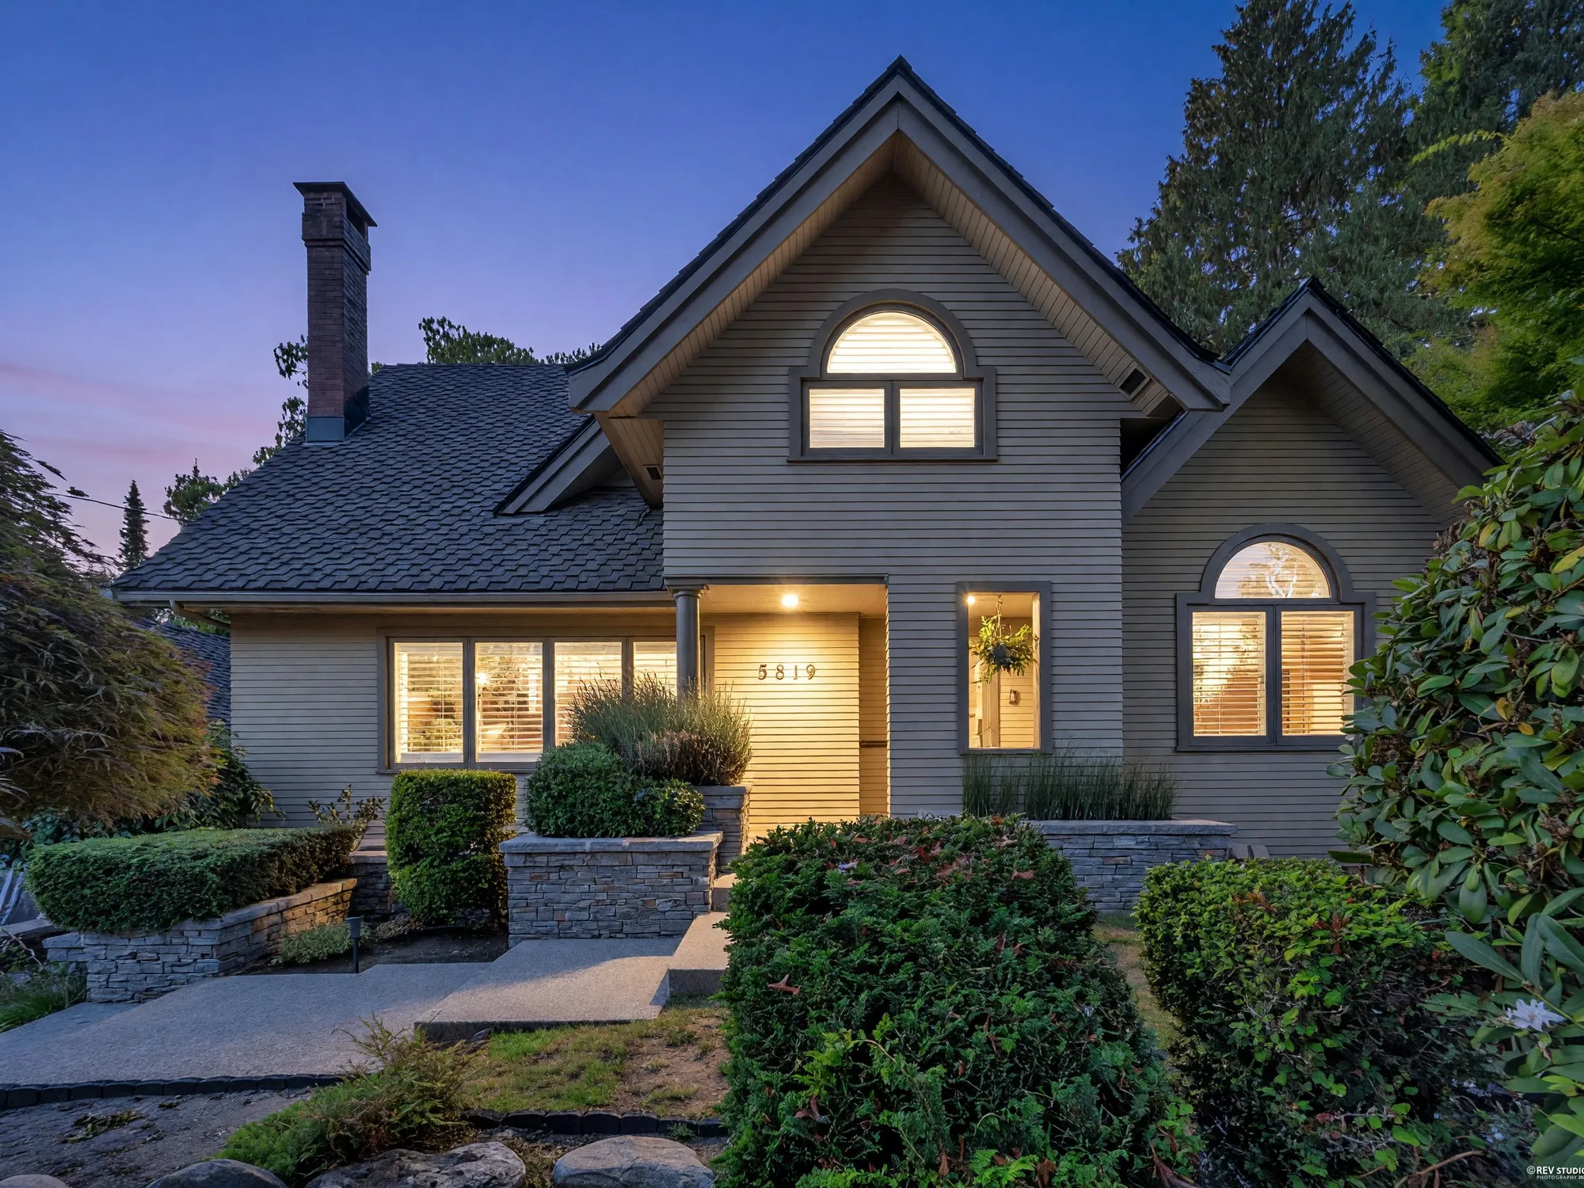
5819 Wallace Street from the street at dusk: three steep gables in grey siding, the arched windows lit, the stone-walled front garden with its clipped shrubs

Dunbar-Southlands · Vancouver

5819 Wallace Street

A house of 3,736 square feet on our drawing over three floors, on a 66 by 134.5 foot lot a block from West 41st Avenue: four bedrooms and three bathrooms, a two-storey family room under the curve of an oak stair, a vaulted dining room with an arched window, a kitchen under a terracotta soffit, an office with built-in shelves, a primary bedroom with a balcony over the garden, a wine cellar below, and a garden with a pergola, a pond and a shed at its end.

$3,680,000 MLS® R3166500 · Listed by Sutton Group-West Coast Realty · Kelly Meng PREC*
Ask about this home Start at the floor plan

The home

Vaulted ceilings, an oak stair curving over the family room, and a garden with a pergola and a pond

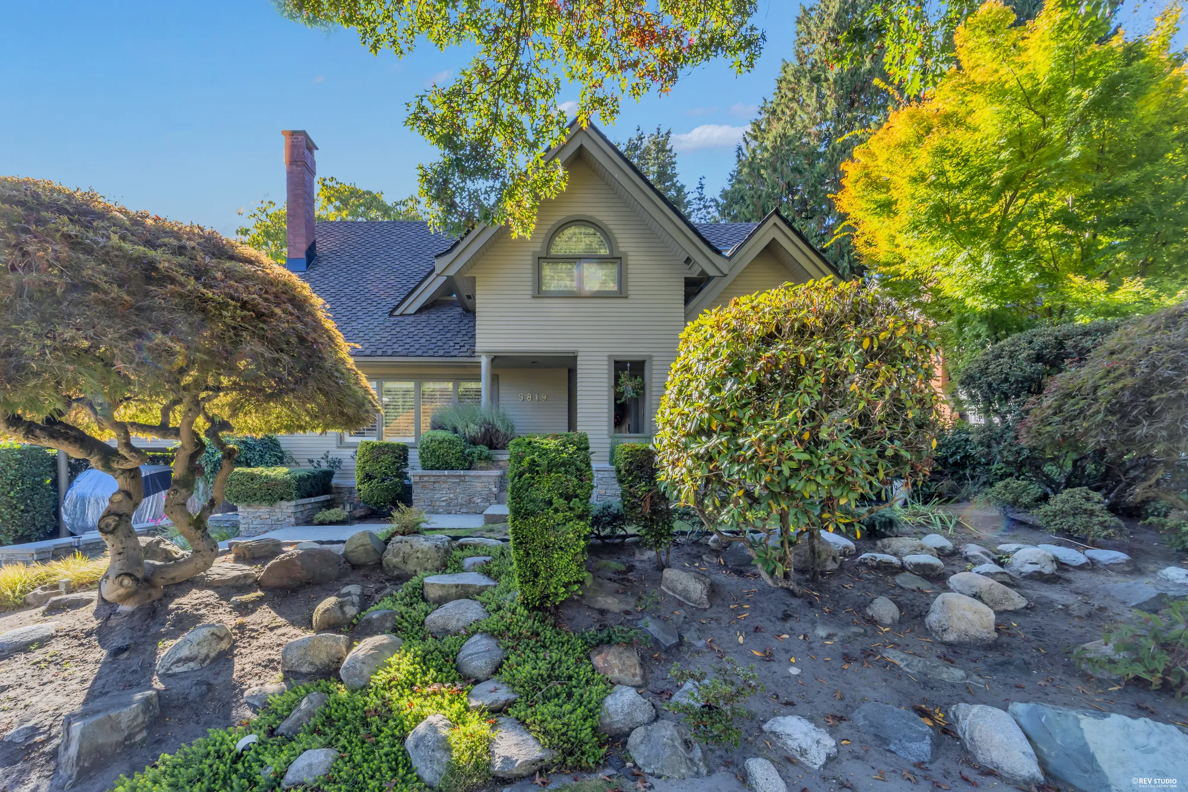
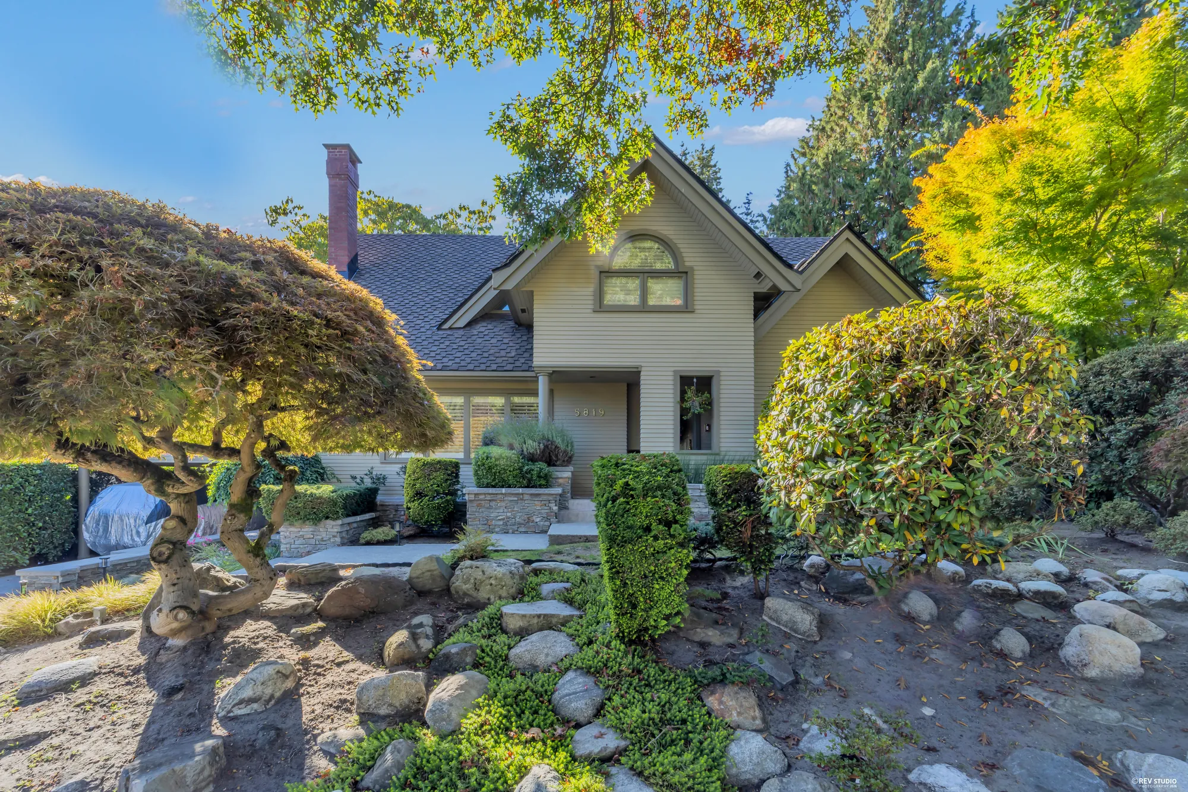
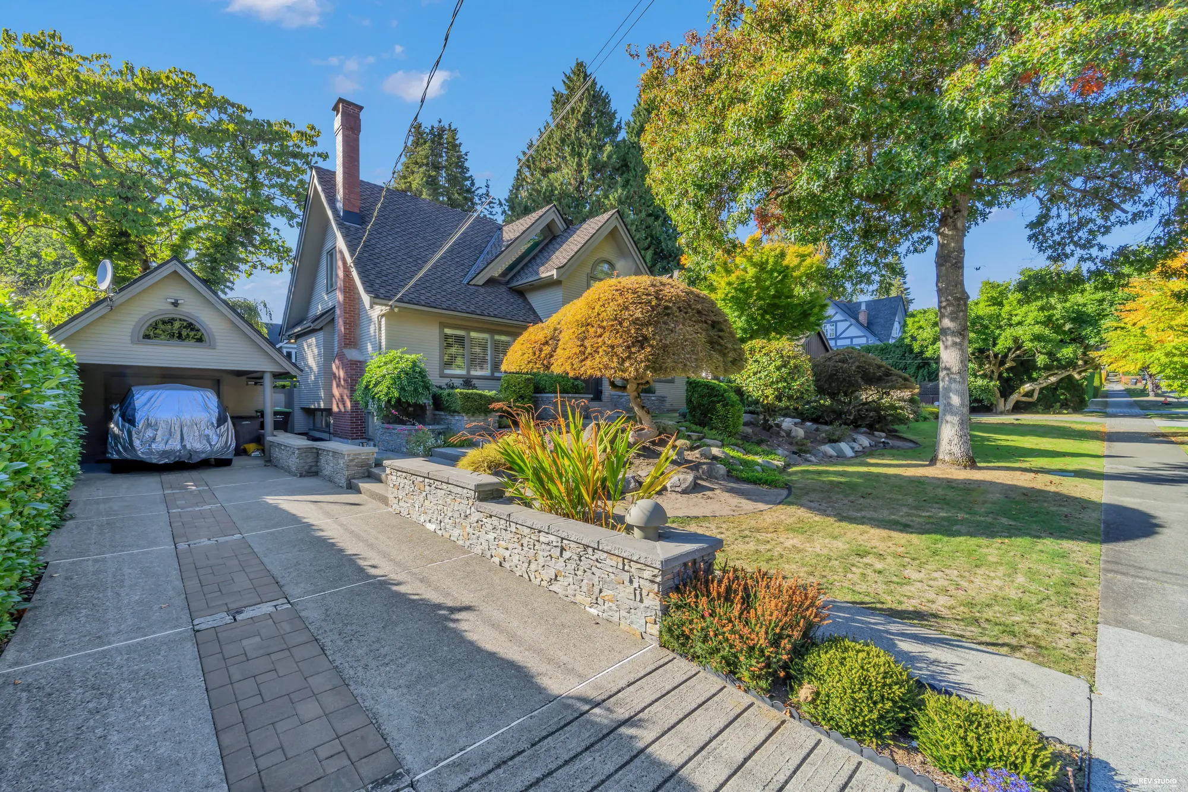
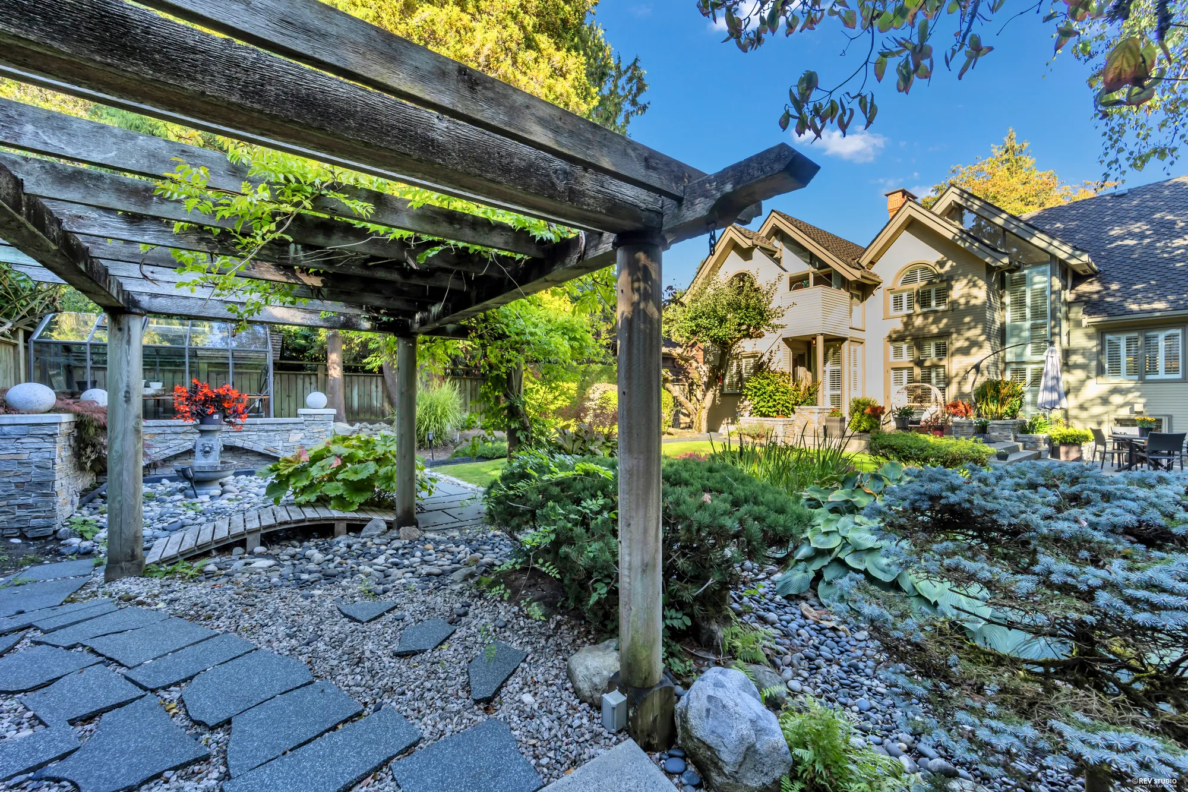
Wallace Street runs north–south through Dunbar-Southlands, the City of Vancouver’s name for the neighbourhood; the listing files the house under Southlands, the real estate board’s area. The house is on the west side of the street just south of West 42nd Avenue, 130 metres from West 41st, with Dunbar Street’s shops four hundred metres east. Grey horizontal siding under three steep gables, arched windows in each, a stone-walled front garden with a Japanese maple over a rockery, and a driveway down the side to the garage behind. The lot is 66 by 134.5 feet, 8,877 square feet, and the house was rebuilt in 1987, both per MLS®.

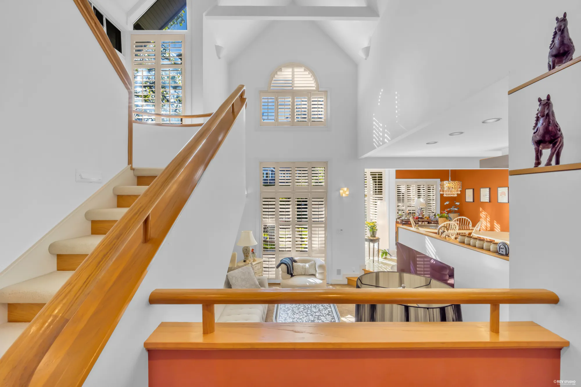
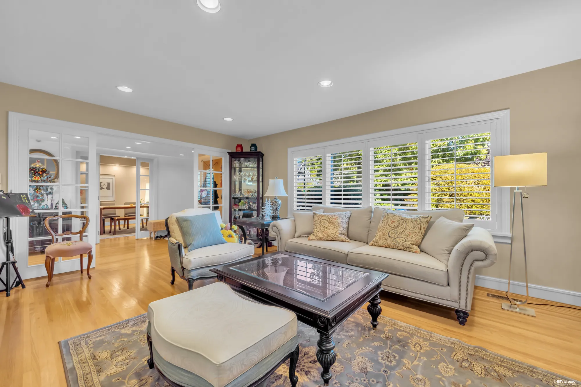
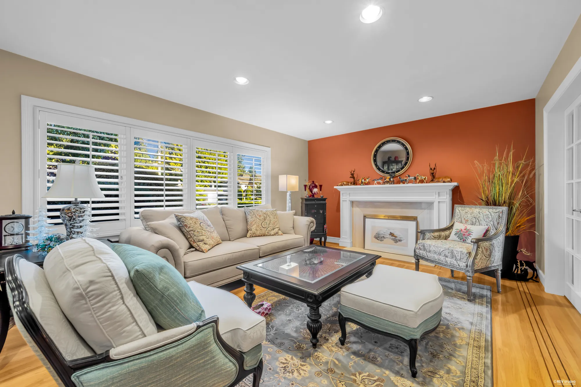
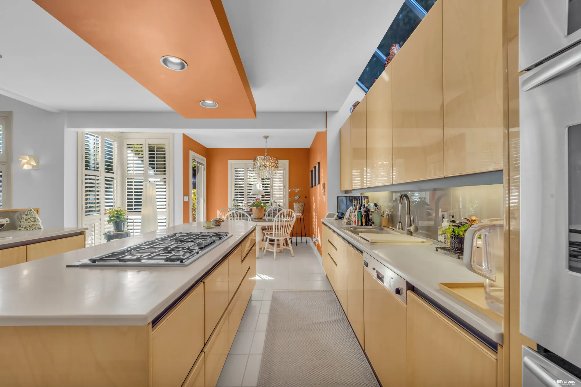
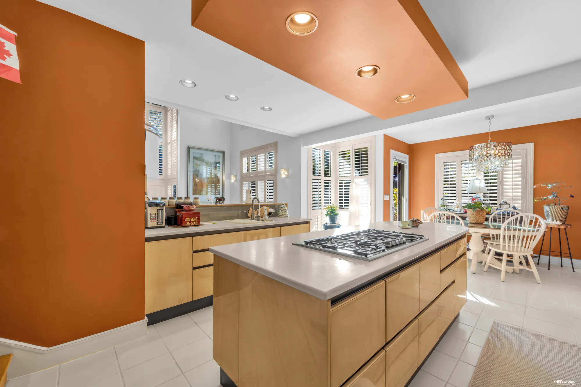
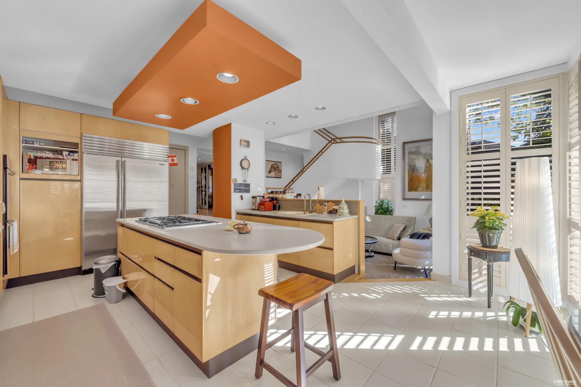
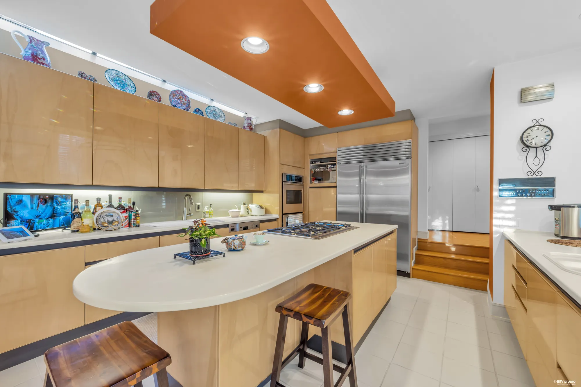
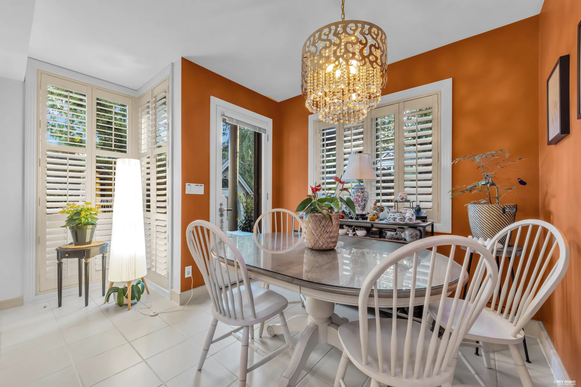
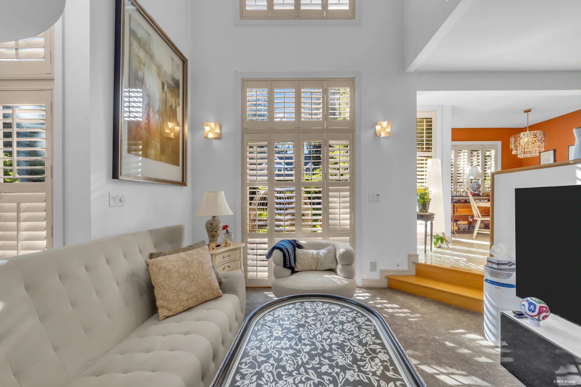
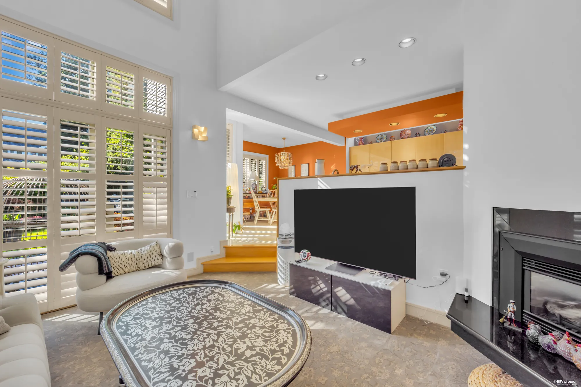
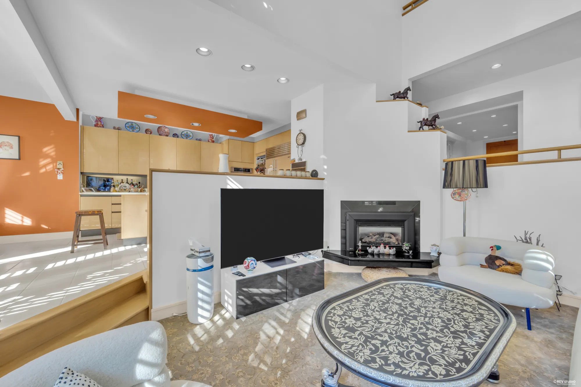
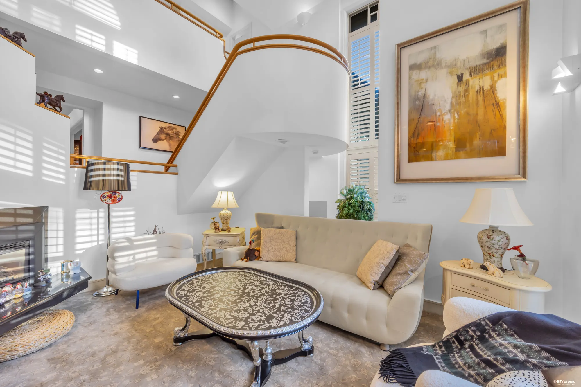
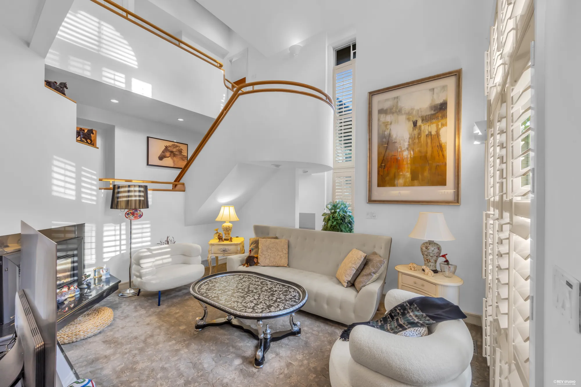
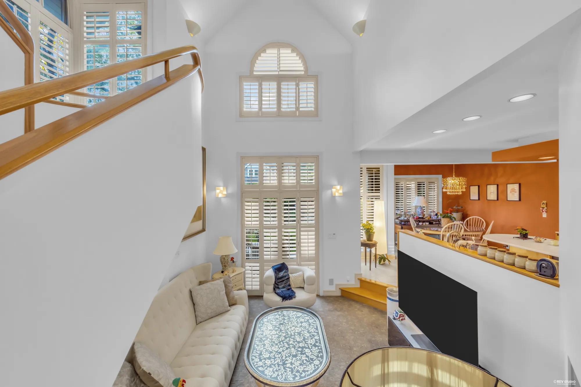
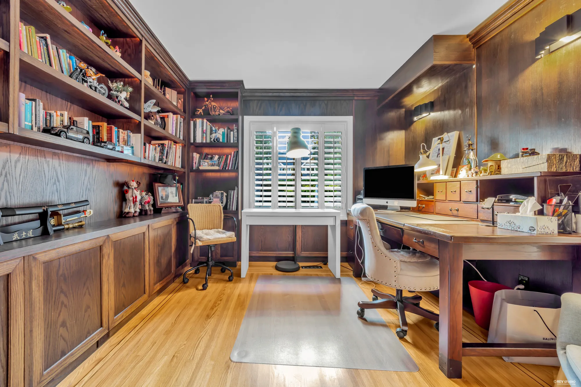
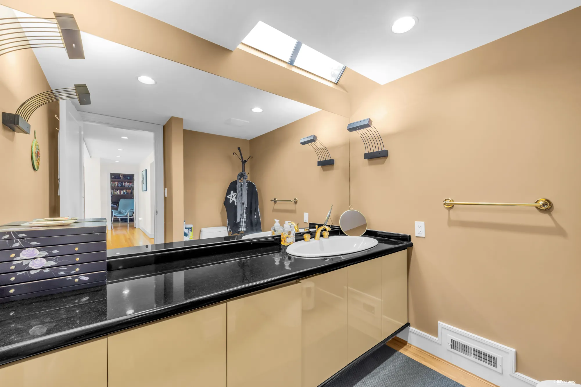
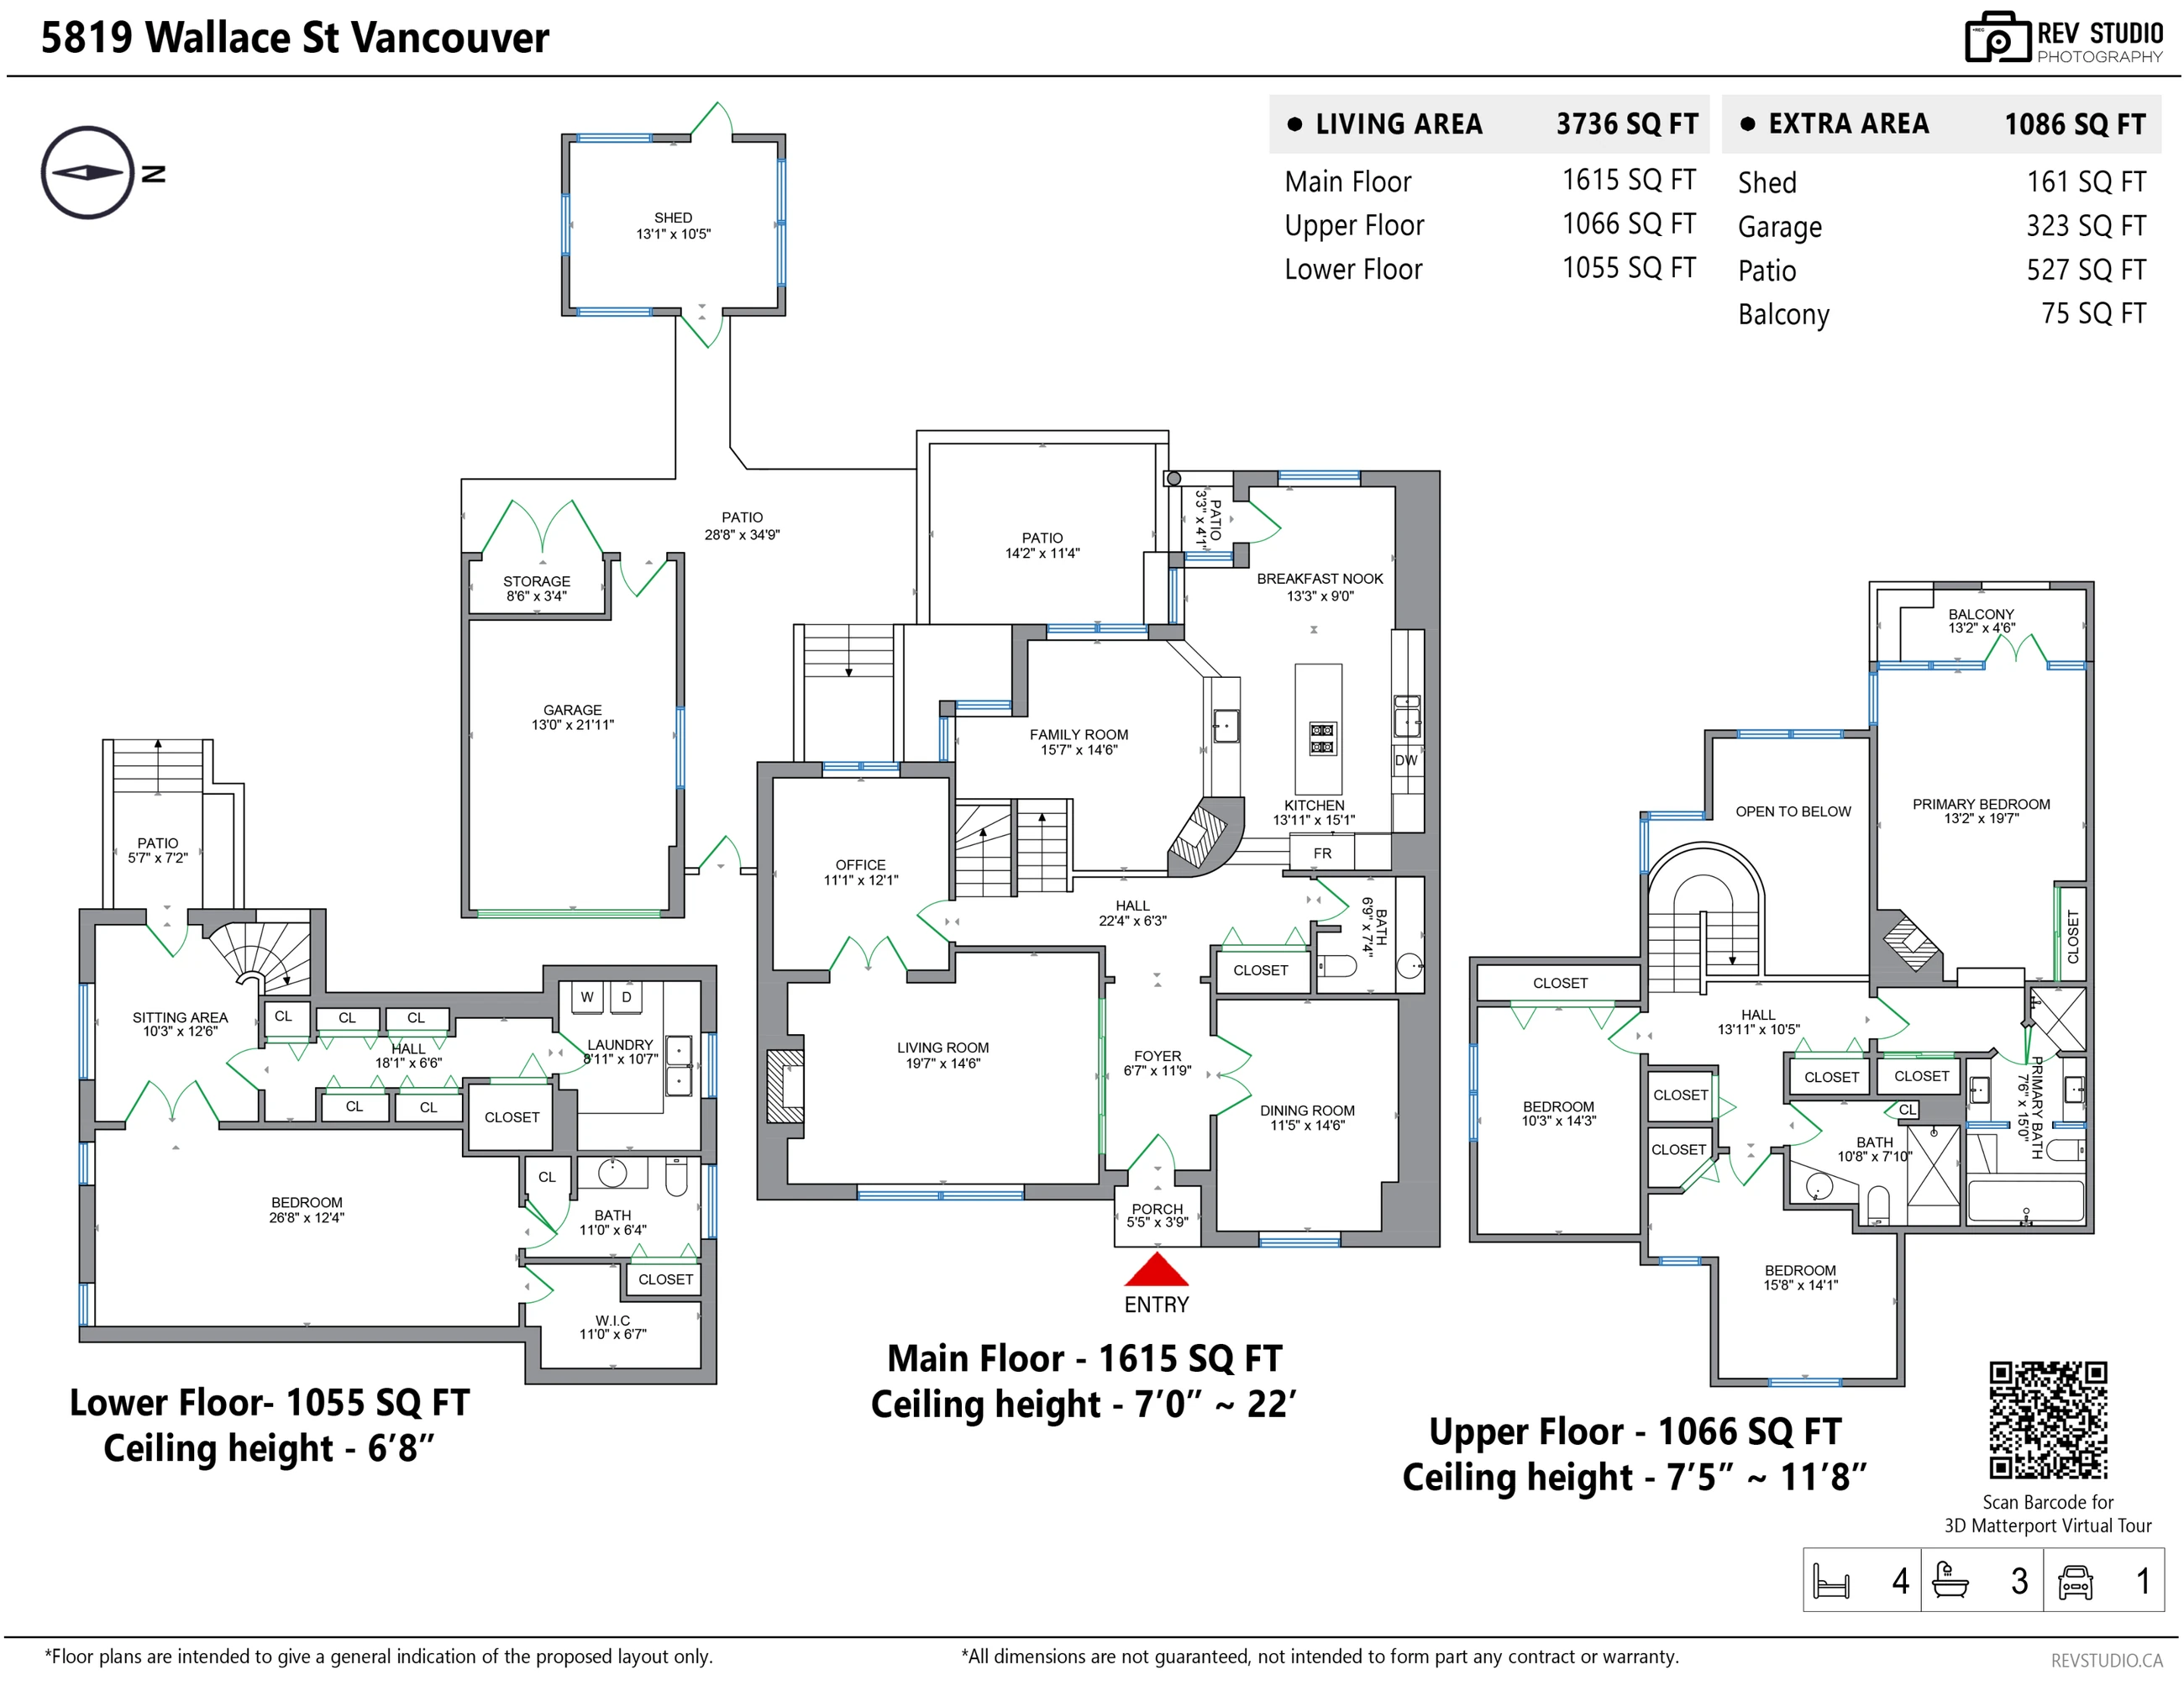
The main floor is 1,615 square feet on hardwood and tile, with ceilings from seven feet to twenty-two where the family room opens to the floor above. From the foyer, 6′7″ by 11′9″, the living room, 19′7″ by 14′6″, has a wide shuttered window to the front and a fireplace with a white mantel on a terracotta wall; the dining room across the foyer, 11′5″ by 14′6″, is vaulted, with an arched window over shutters. The kitchen, 13′11″ by 15′1″, is in pale flat-front cabinets under a terracotta soffit, with an island holding a gas cooktop and a bar counter, double wall ovens and a stainless refrigerator, and a heated tile floor per the listing; it runs into a breakfast nook of 13′3″ by 9′0″ with a chandelier and a door to the patio. Two steps down from the kitchen is the family room, 15′7″ by 14′6″, two storeys high, with the oak rail of the stair curving above it, a fireplace, and shutters to the garden side. An office of 11′1″ by 12′1″ with built-in shelves and a desk in dark wood, and a two-piece bathroom off the hall, complete the floor.

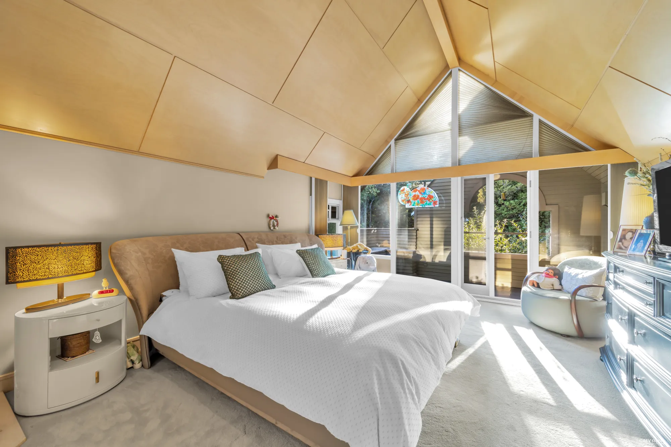
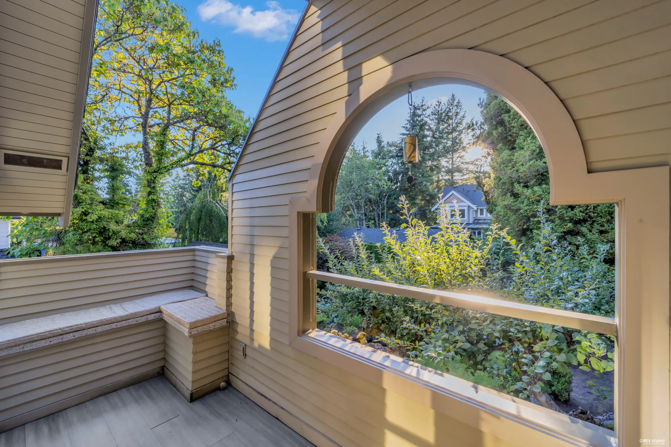
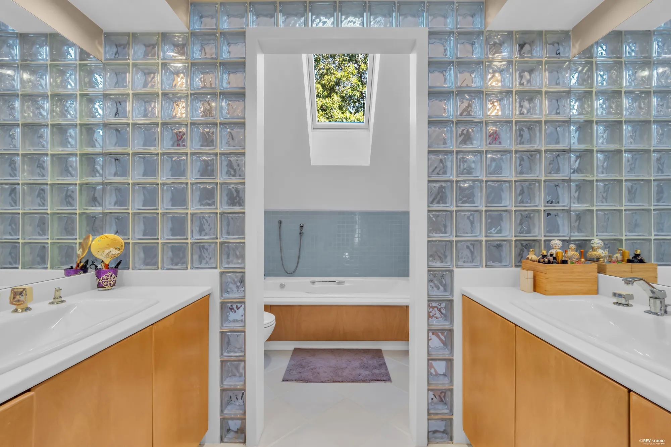
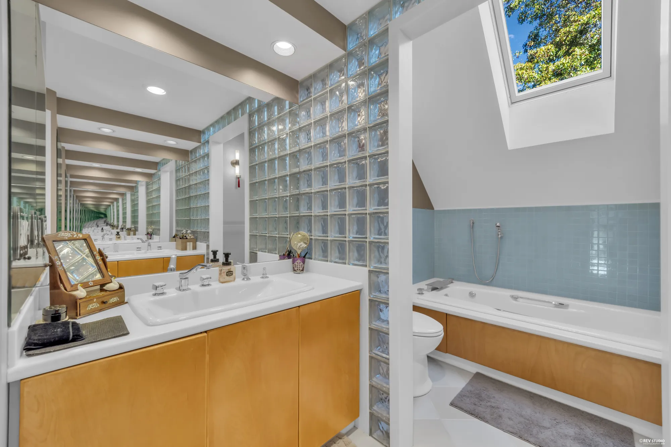
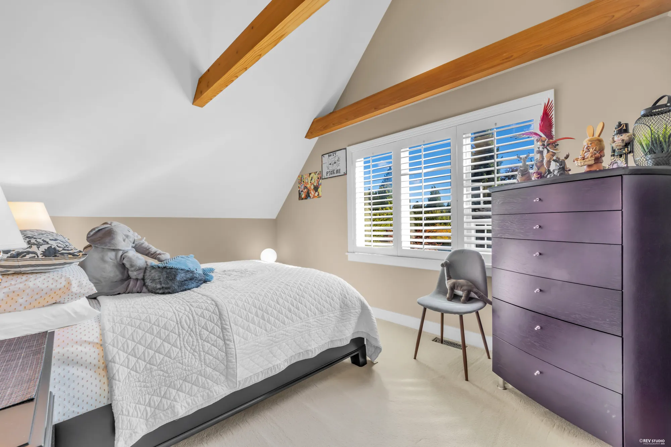
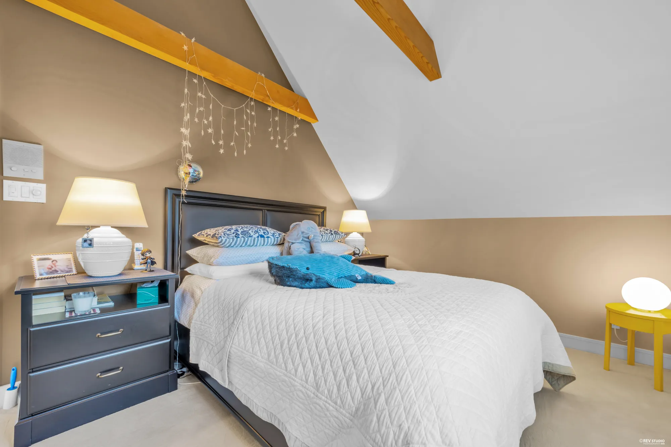
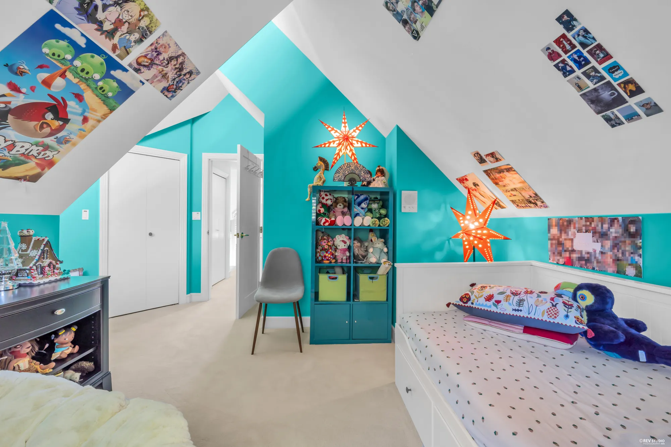
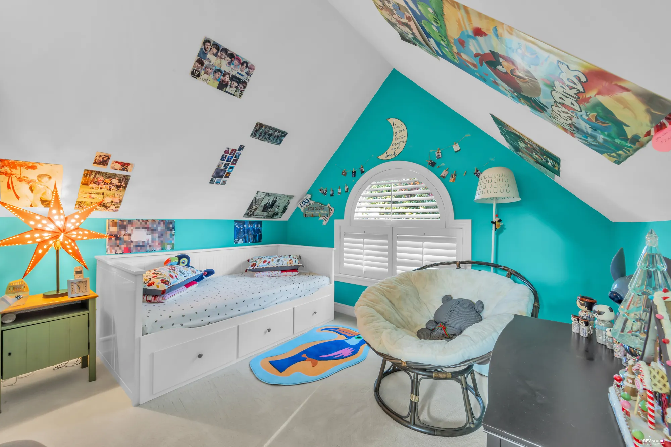
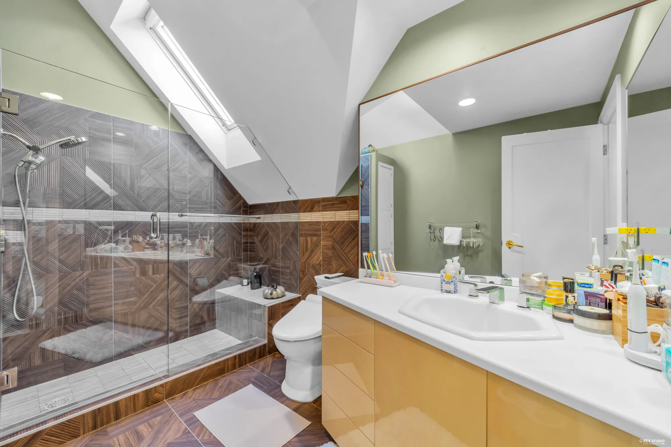
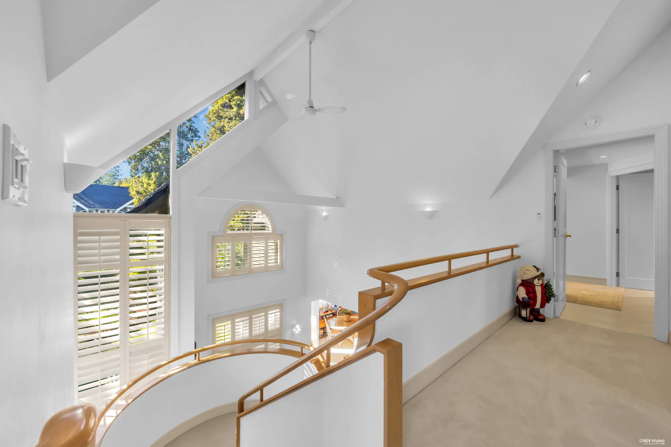
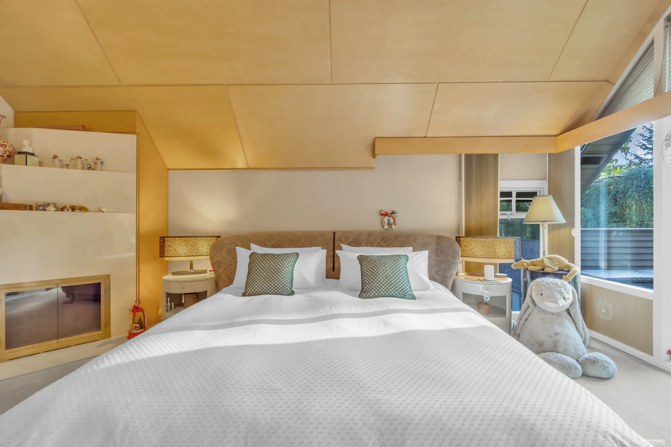
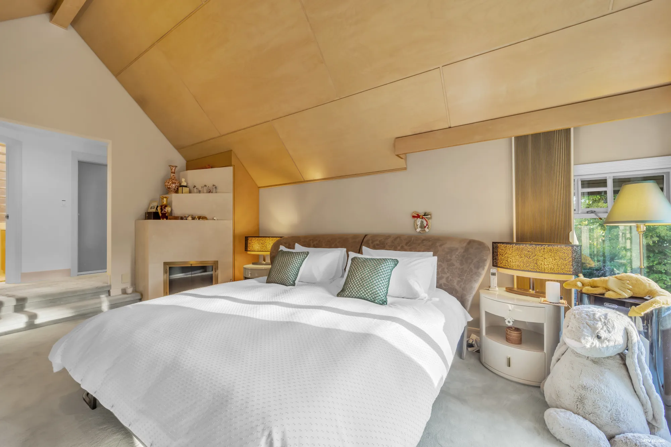
Upstairs, 1,066 square feet on carpet under ceilings from 7′5″ to 11′8″: the landing, with its rail looking down into the family room; the primary bedroom, 13′2″ by 19′7″, vaulted in wood, with sliding doors to a balcony of 13′2″ by 4′6″ under an arched opening in the gable, looking down the garden; its bathroom, 7′6″ by 15′0″, with a vanity either side of a glass-block passage to the tub under a skylight; two more bedrooms, 15′8″ by 14′1″ and 10′3″ by 14′3″, each vaulted with a fir beam; and a bathroom of 10′8″ by 7′10″ with a glass shower and a skylight.

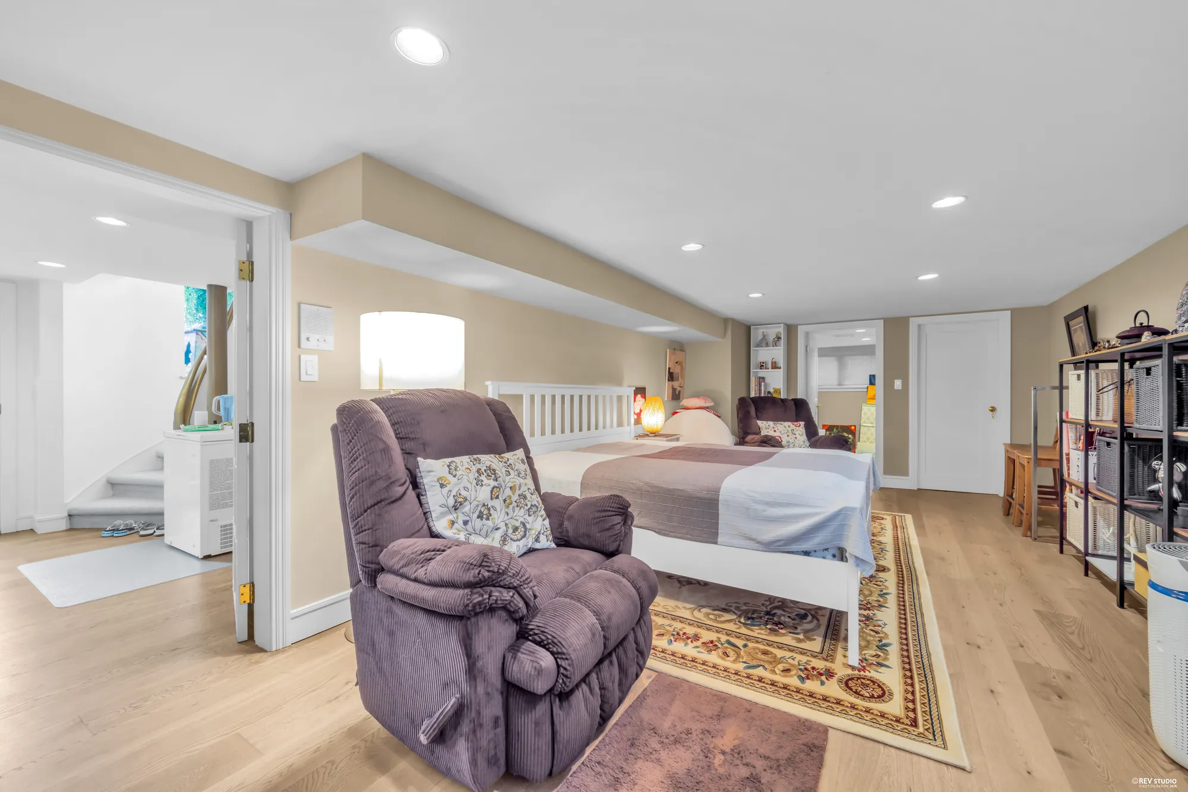
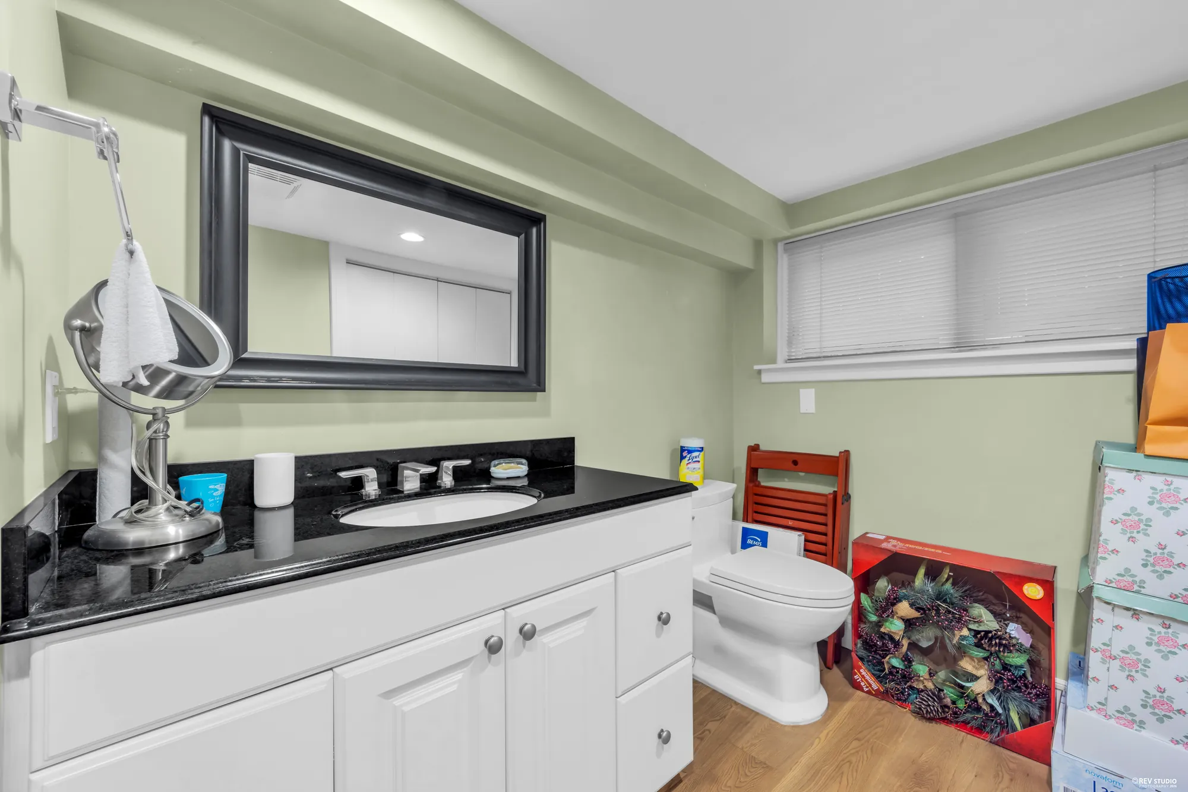
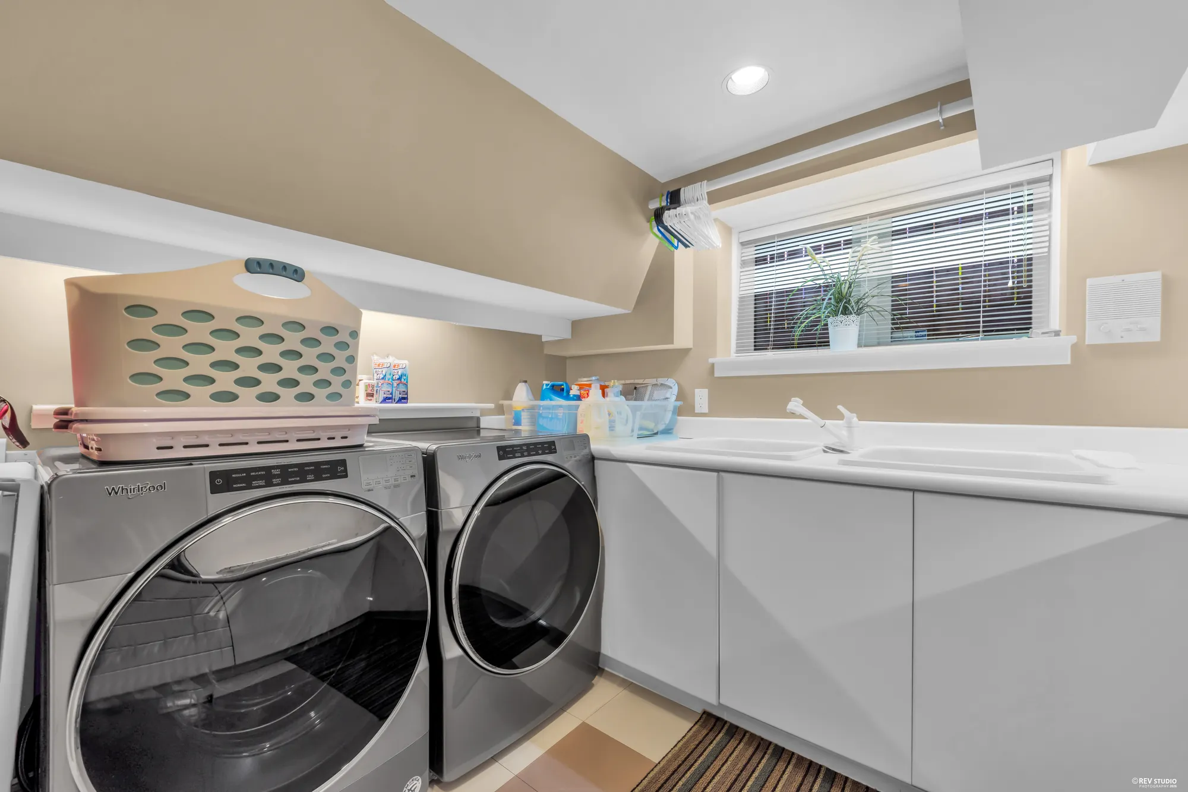
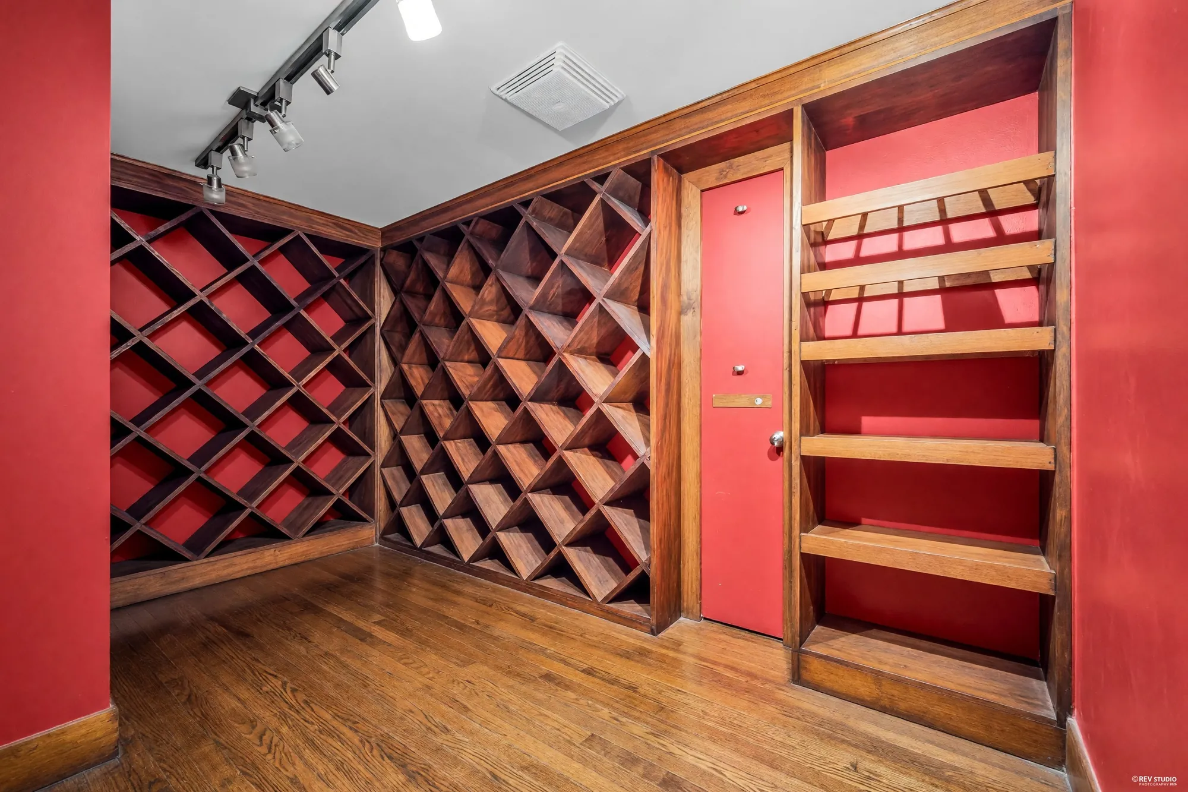
The lower floor, 1,055 square feet under 6′8″, has a bedroom of 26′8″ by 12′4″ on new hardwood, a bathroom, the laundry with a sink and a front-loading washer and dryer, closets along the hall, and a sitting area of 10′3″ by 12′6″ at the foot of the stair, which was not photographed. The listing also records a wine cellar, a small room in red with diamond racks on two walls; it is photographed below and is not labelled on our drawing.

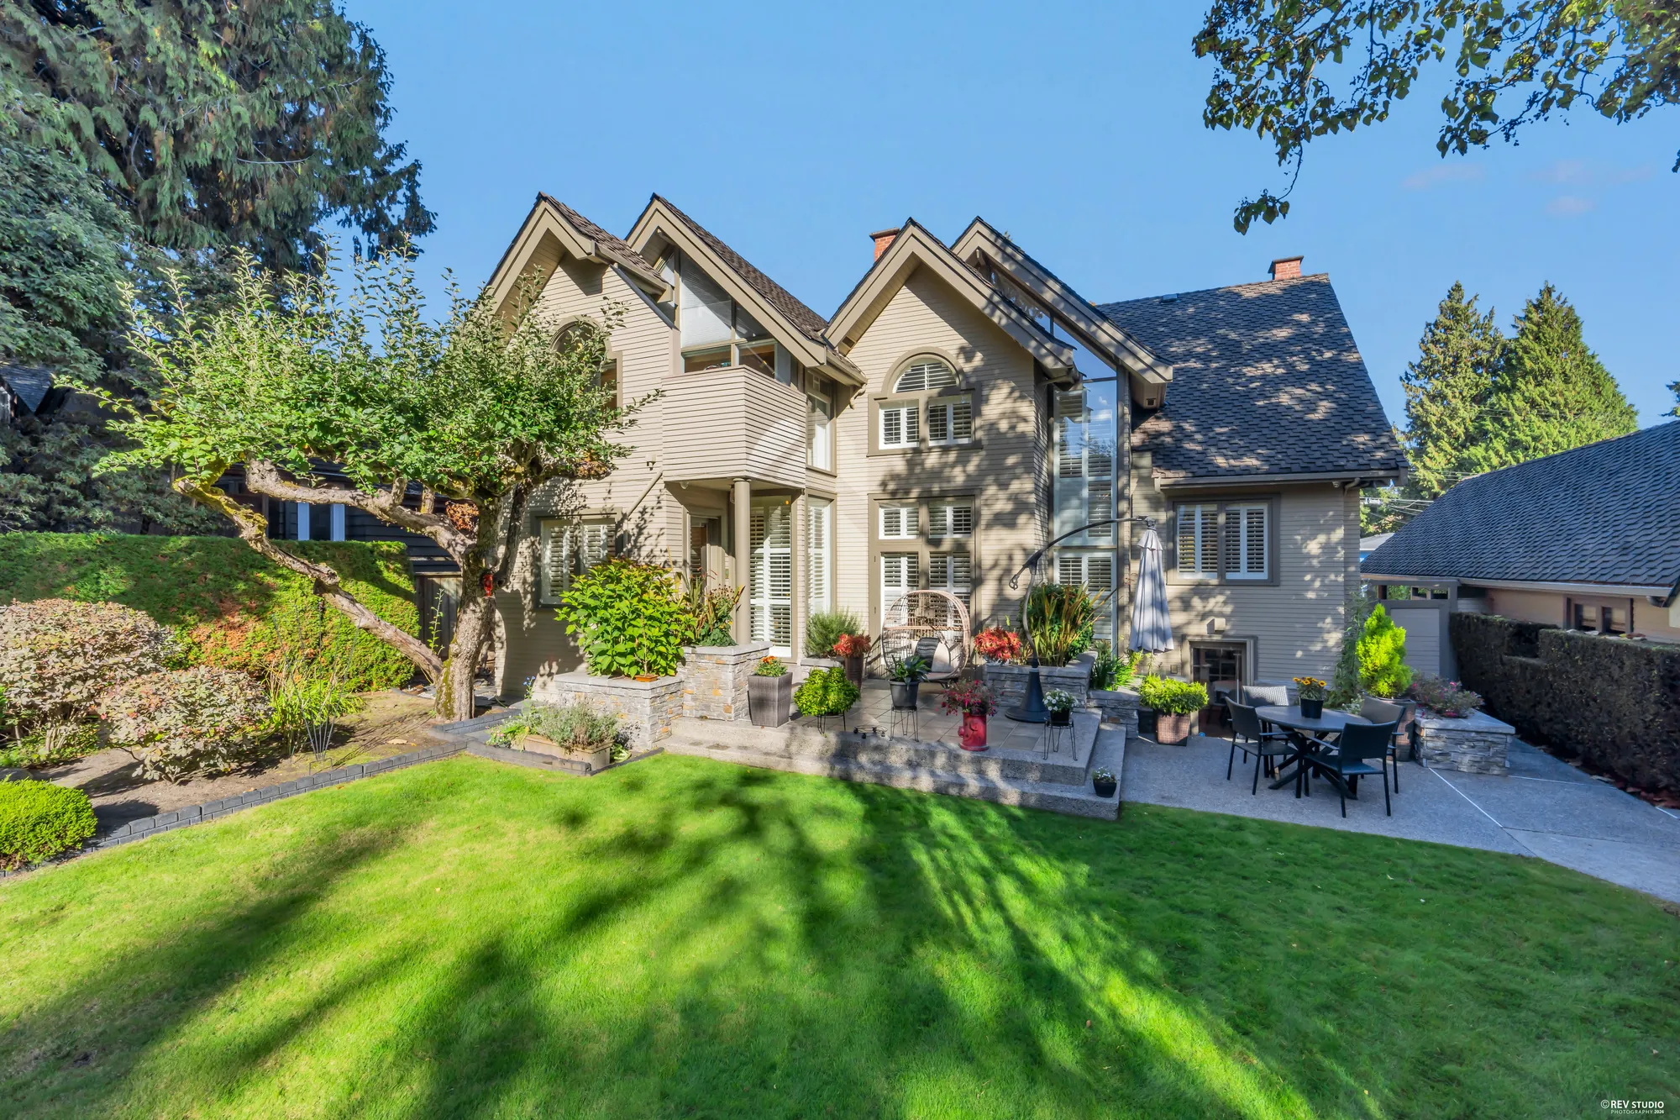
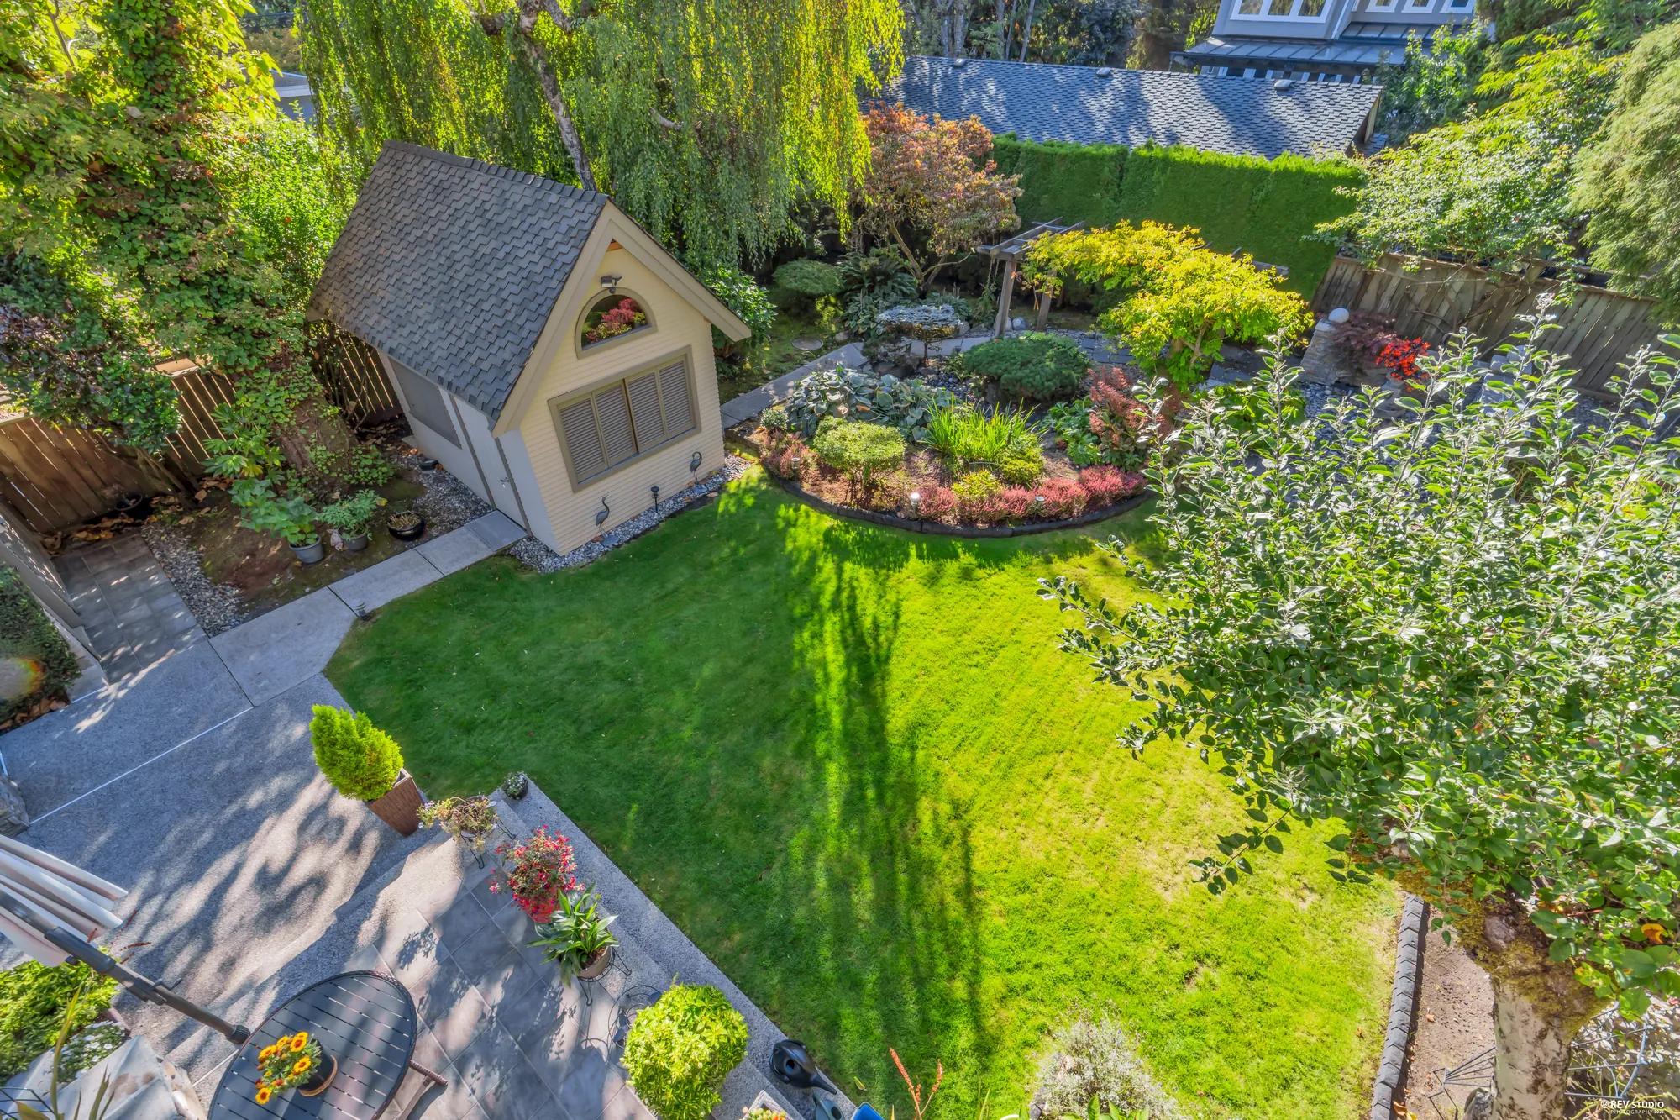
Outside: the patio across the back of the house, 527 square feet on the drawing, with a dining table under the gables; a lawn; a pergola under a vine over a stone path; a pond garden with boulders and a small bridge; hedges along both sides; and at the end of the garden a shed of 13′1″ by 10′5″ with a gable and an arched window of its own. The garage, 13′0″ by 21′11″, is behind the house at the end of the driveway, with a storage room beside it. The listing records the furnace, hot water tank, washer and dryer, fence, bathroom tile and carpets as recently updated.

Listed at $3,680,000 on MLS® R3166500 by Sutton Group-West Coast Realty, Kelly Meng PREC*, current at 18 September 2026. Three of the photographs below are edited and labelled on the image: the front and the back converted from daylight to dusk, each directly after its daylight frame, and the wine cellar with boxes removed.
Address
5819 Wallace StreetVancouver, BC V6N 2A3
Neighbourhood
Dunbar-SouthlandsThe City of Vancouver’s local area; MLS® files it under Southlands
Type
Detached houseThree floors; freehold, non-strata per MLS®
Price
$3,680,000MLS® R3166500, Sutton Group-West Coast Realty
Bedrooms
4Three upstairs, one on the lower floor
Bathrooms
3MLS®: two full, one half. Our drawing shows four rooms with a toilet: two up, one main, one below
Floor area
3,736 sq ftOur drawing: 1,615 main, 1,066 upper, 1,055 lower. MLS® records 3,669
Outside the living area
1,086 sq ftPatio 527, garage 323, shed 161, balcony 75
Ceilings
7′0″–22′ · 7′5″–11′8″ · 6′8″Main, upper and lower floors
Lot
8,877 sq ft66 by 134.5 feet, MLS®
Built
1987MLS®: rebuilt in 1987
Taxes
$15,434Gross taxes for 2026, per MLS®
Parking
Garage and drivewayMLS®: two spaces; the garage is 13′0″ by 21′11″ on our drawing
Heating
Forced airMLS®; the kitchen floor is heated per the listing
3D tour
MatterportOn this page, loads when you press play
Listing
MLS® R3166500Listed by Sutton Group-West Coast Realty; current at 18 September 2026. Price and availability subject to change.

Floor plan

Tap a room to see it

Measured on site

Every photographed room on the drawing is a link to its photographs. Hover or tap to see the room and its size; the page scrolls to the pictures of that room. All three floors, the garage and the shed are on the one sheet.

RoomSize
Main floor · 1,615 sq ft · ceiling 7′0″ to 22′
Living room19′7″ × 14′6″
Dining room11′5″ × 14′6″
Kitchen13′11″ × 15′1″
Breakfast nook13′3″ × 9′0″
Family room, two storeys high15′7″ × 14′6″
Office11′1″ × 12′1″
Bathroom, two-piece6′9″ × 7′4″
Foyer6′7″ × 11′9″
Hall22′4″ × 6′3″
Porch5′5″ × 3′9″
Upper floor · 1,066 sq ft · ceiling 7′5″ to 11′8″
Primary bedroom13′2″ × 19′7″
Primary bathroom7′6″ × 15′0″
Bedroom15′8″ × 14′1″
Bedroom10′3″ × 14′3″
Bathroom10′8″ × 7′10″
Hall13′11″ × 10′5″
Lower floor · 1,055 sq ft · ceiling 6′8″
Bedroom26′8″ × 12′4″
Sitting area, at the foot of the stair · not photographed10′3″ × 12′6″
Bathroom11′0″ × 6′4″
Laundry8′11″ × 10′7″
Walk-in closet11′0″ × 6′7″
Hall18′1″ × 6′6″
Wine cellarPer the listing; not labelled on the drawing
Outside the living area · 1,086 sq ft
Patio, across the back527 sq ft
Garage13′0″ × 21′11″ · 323 sq ft
Storage, beside the garage8′6″ × 3′4″
Shed, at the end of the garden13′1″ × 10′5″ · 161 sq ft
Balcony, off the primary bedroom13′2″ × 4′6″ · 75 sq ft
Patio, off the lower floor5′7″ × 7′2″

These sizes are from our own drawing, made on site from the 3D scan. Our living area, 3,736 square feet, is the finished floor area of the three floors; the patio, garage, shed and balcony are the 1,086 square feet outside it and are in neither figure. MLS® records the floor area as 3,669 square feet. Sizes are approximate and not guaranteed; measure anything you intend to rely on.

Outside

Three gables to the street, a pergola and a pond behind

14 photographs

The front from the street and from its rockery, the driveway to the garage, the back of the house from the lawn, and the garden: the pergola, the pond and the shed at the end.

The front of the house in daylight: three steep gables in grey siding with arched windows, the number 5819 beside the door, clipped shrubs over a stone wall
The front from the street: three gables in grey siding, arched windows, the stone wall of the front garden.
Edited photograph · dusk conversion The same view of the front at dusk, the windows lit
The same frame, converted from daylight to dusk in the edit. The daylight photograph directly above shows the house as it is.
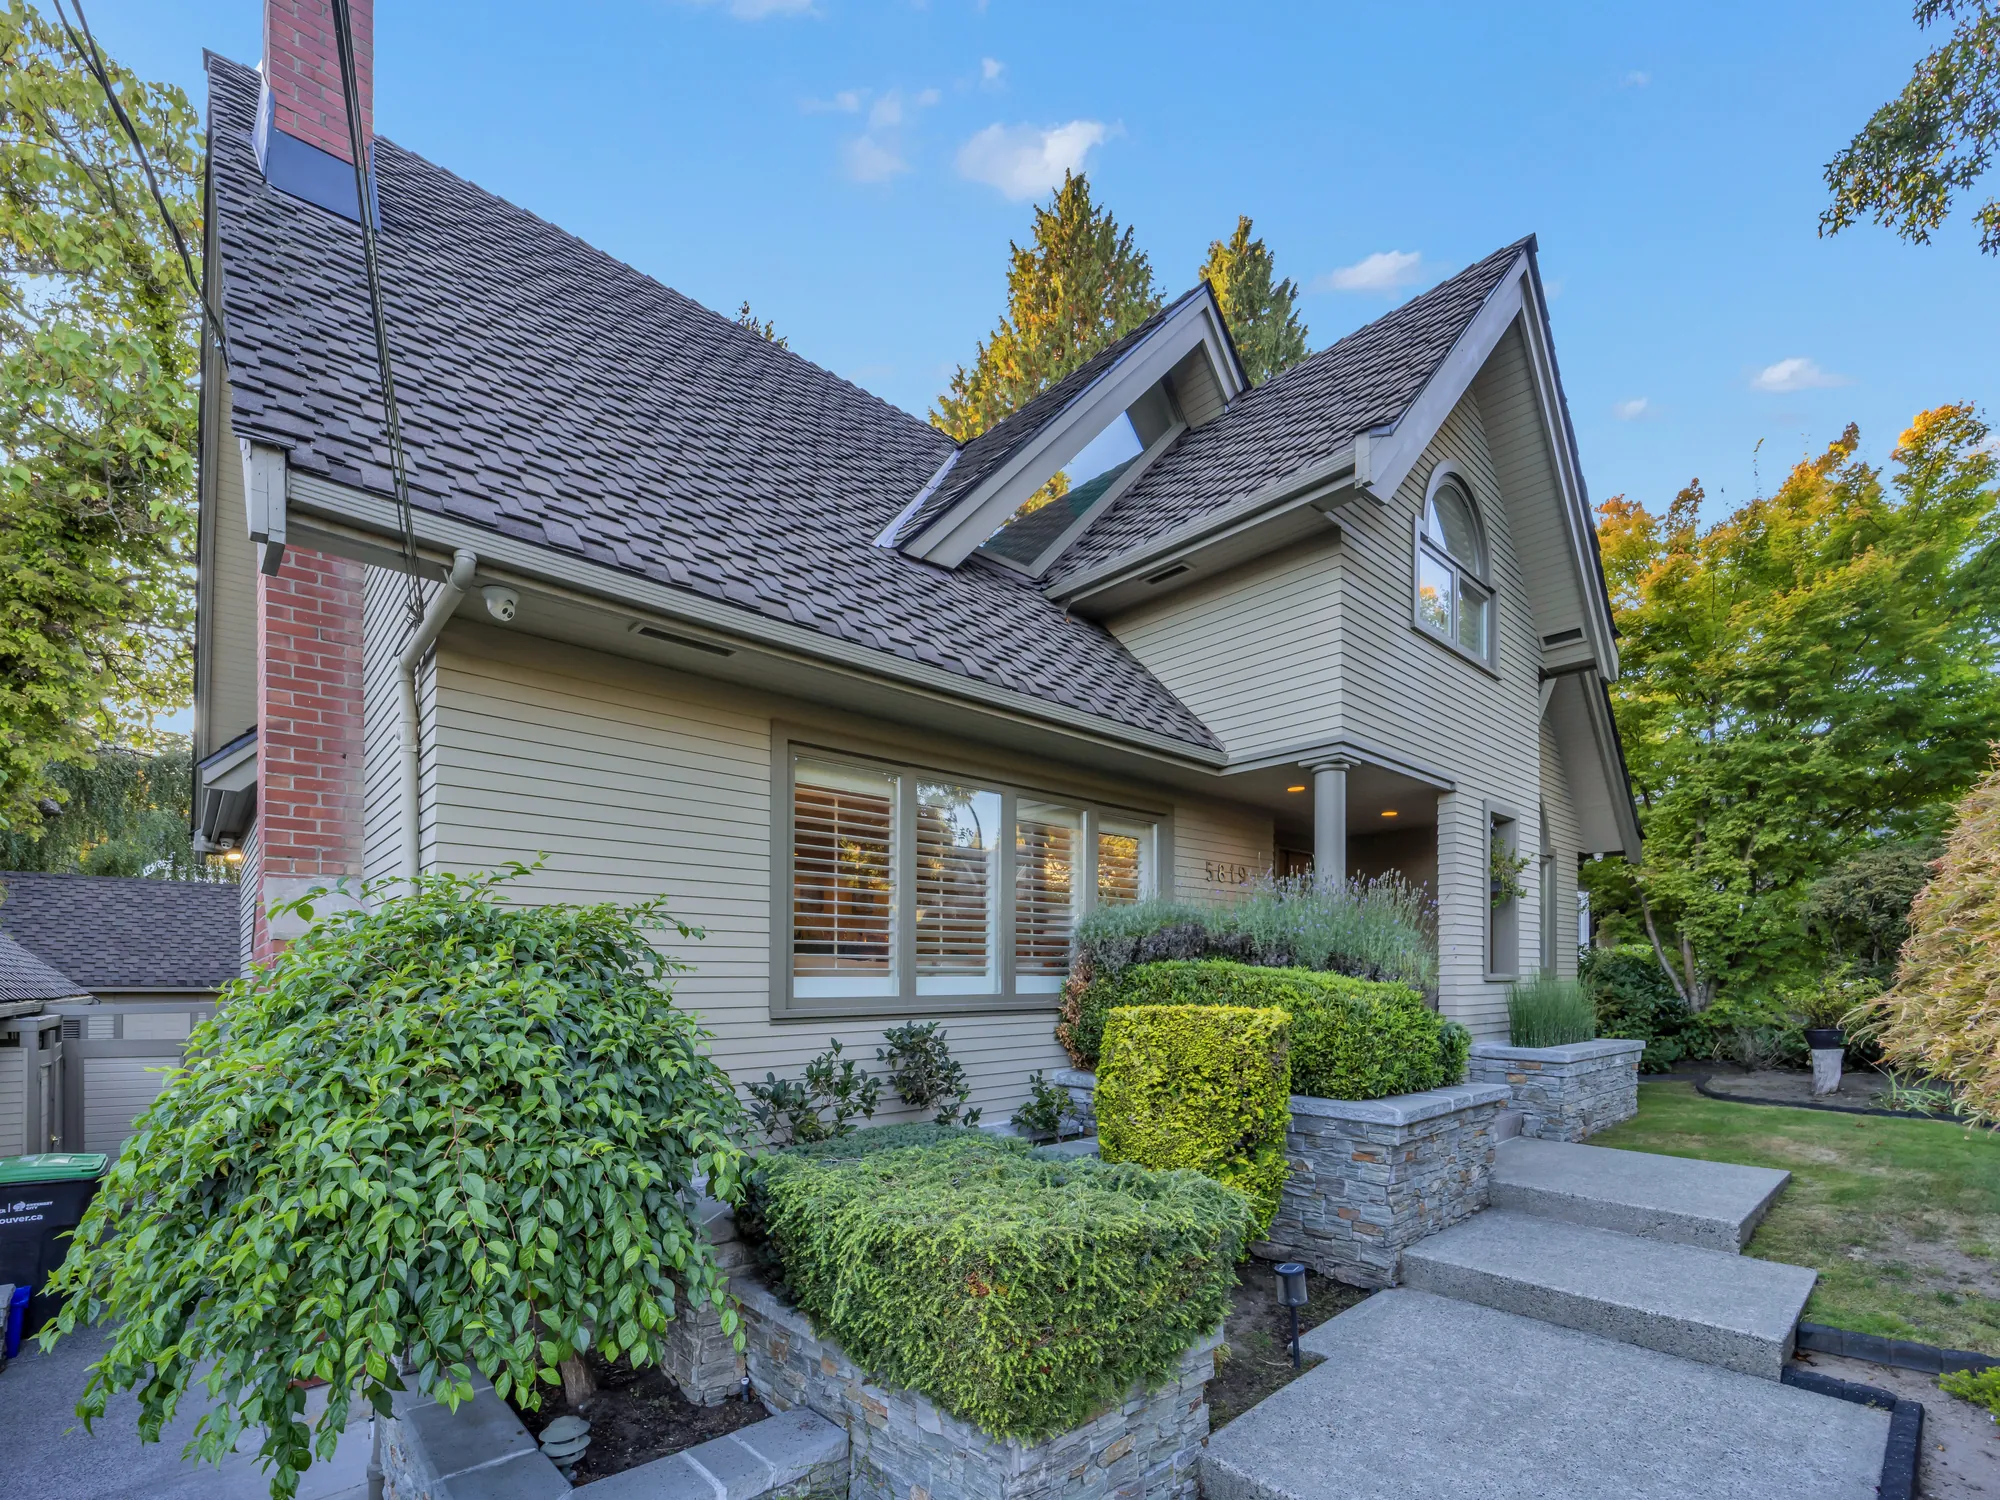
The front from the north corner: the stone steps up to the door, the chimney, the gables, hedges either side
From the north corner: the steps up to the door between the hedges.
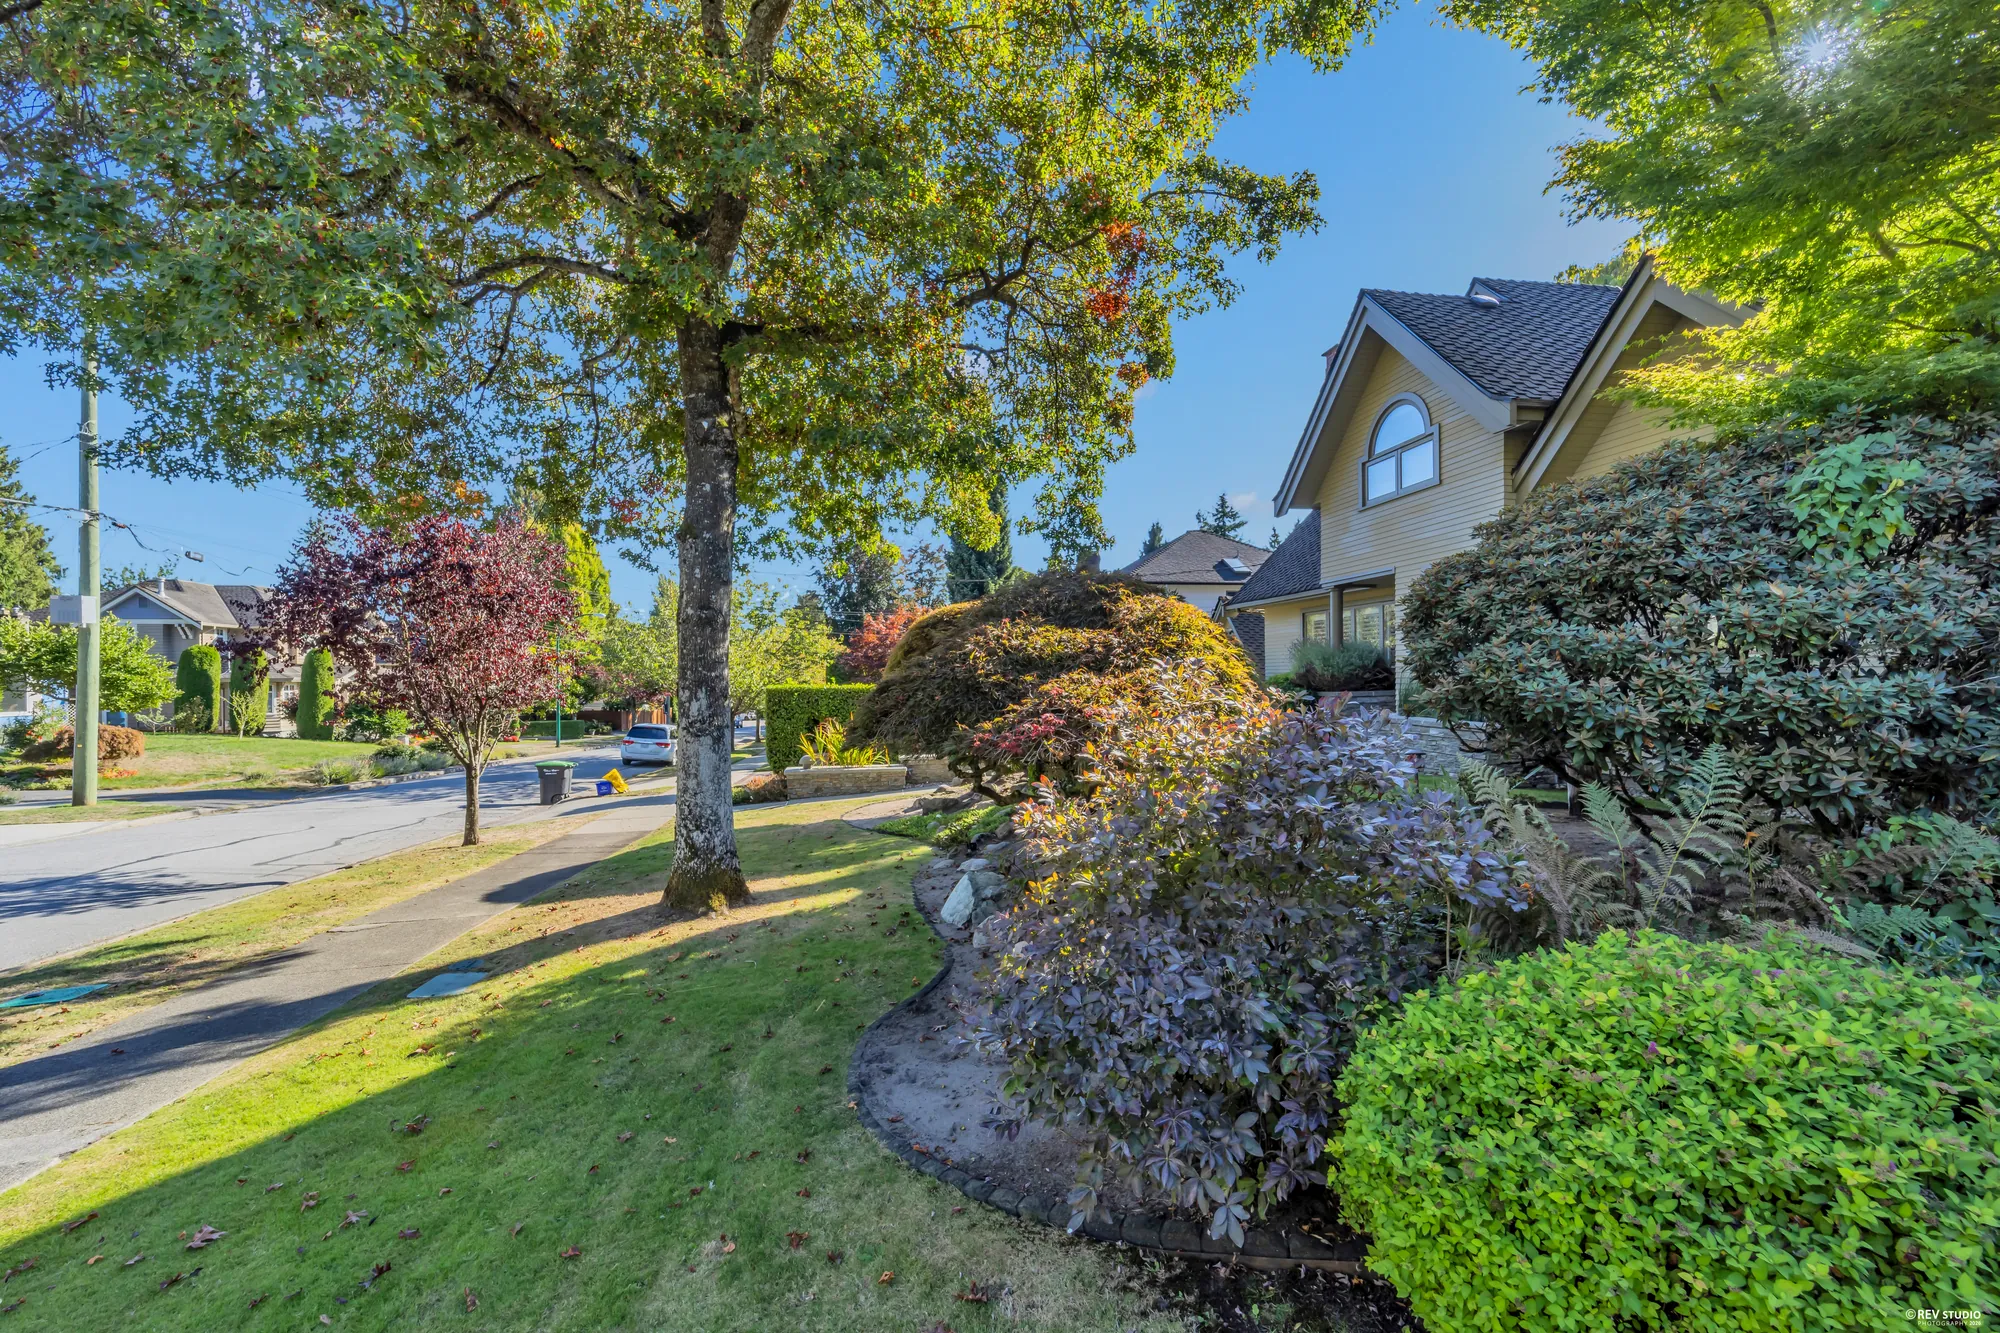
The house from across the street under a large tree, the lawn and the boulevard in front
From across Wallace Street.
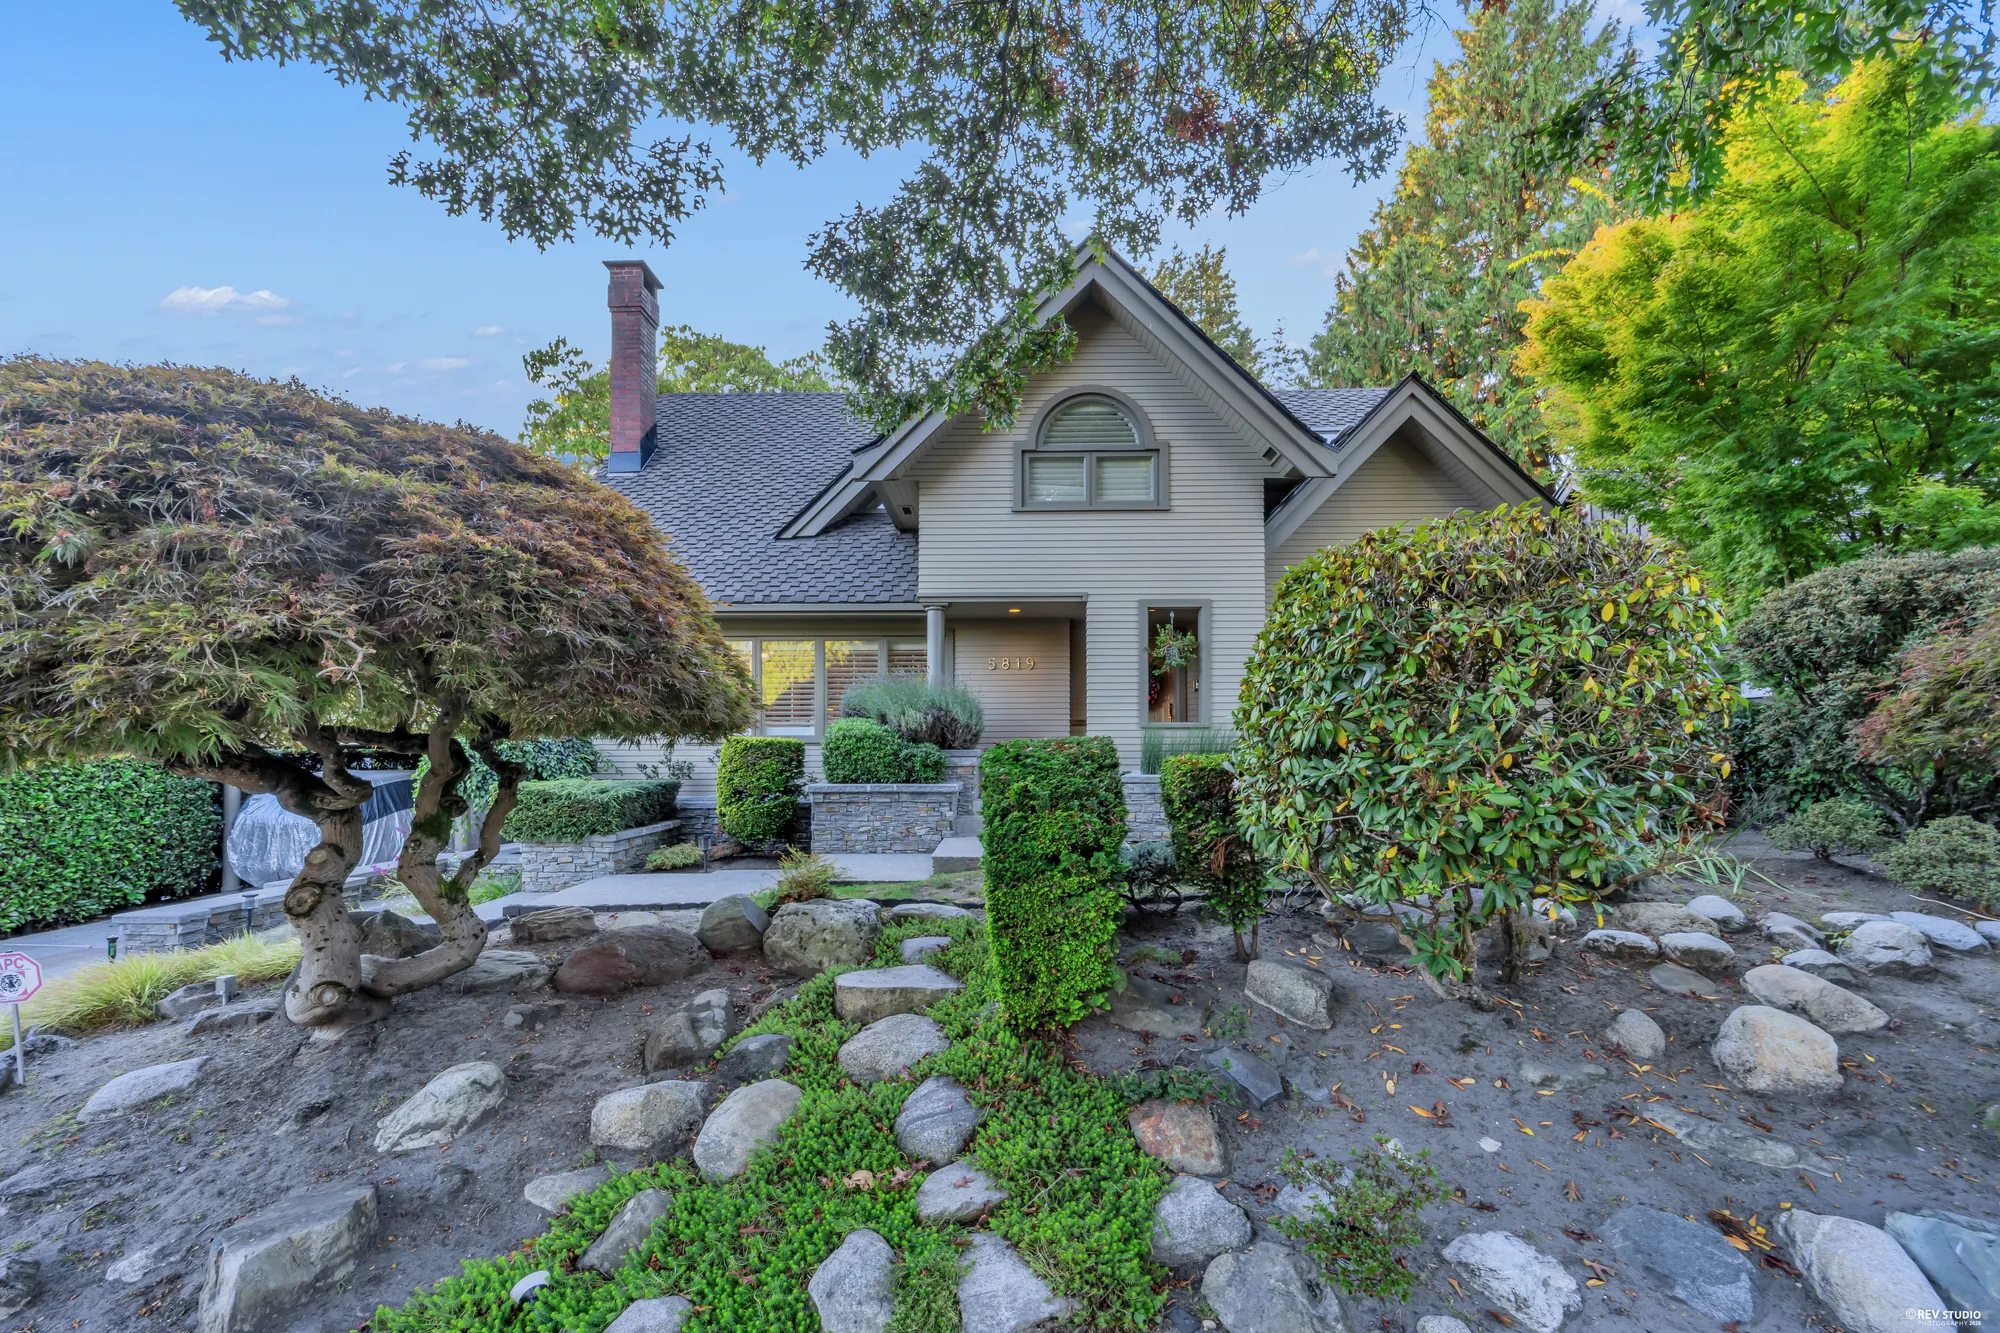
The front garden's rockery: boulders, a Japanese maple and clipped shrubs below the gables
The rockery in the front garden, under the Japanese maple.
The Japanese maple over the rockery, the house behind, a golden tree at the side
The Japanese maple and the rockery.
The front garden from the street corner: the maple, the boulders, the clipped shrubs and the gables
The front garden from the corner.
The driveway down the side of the house to the garage behind, the stone wall of the front garden on the right
The driveway down the side to the garage.
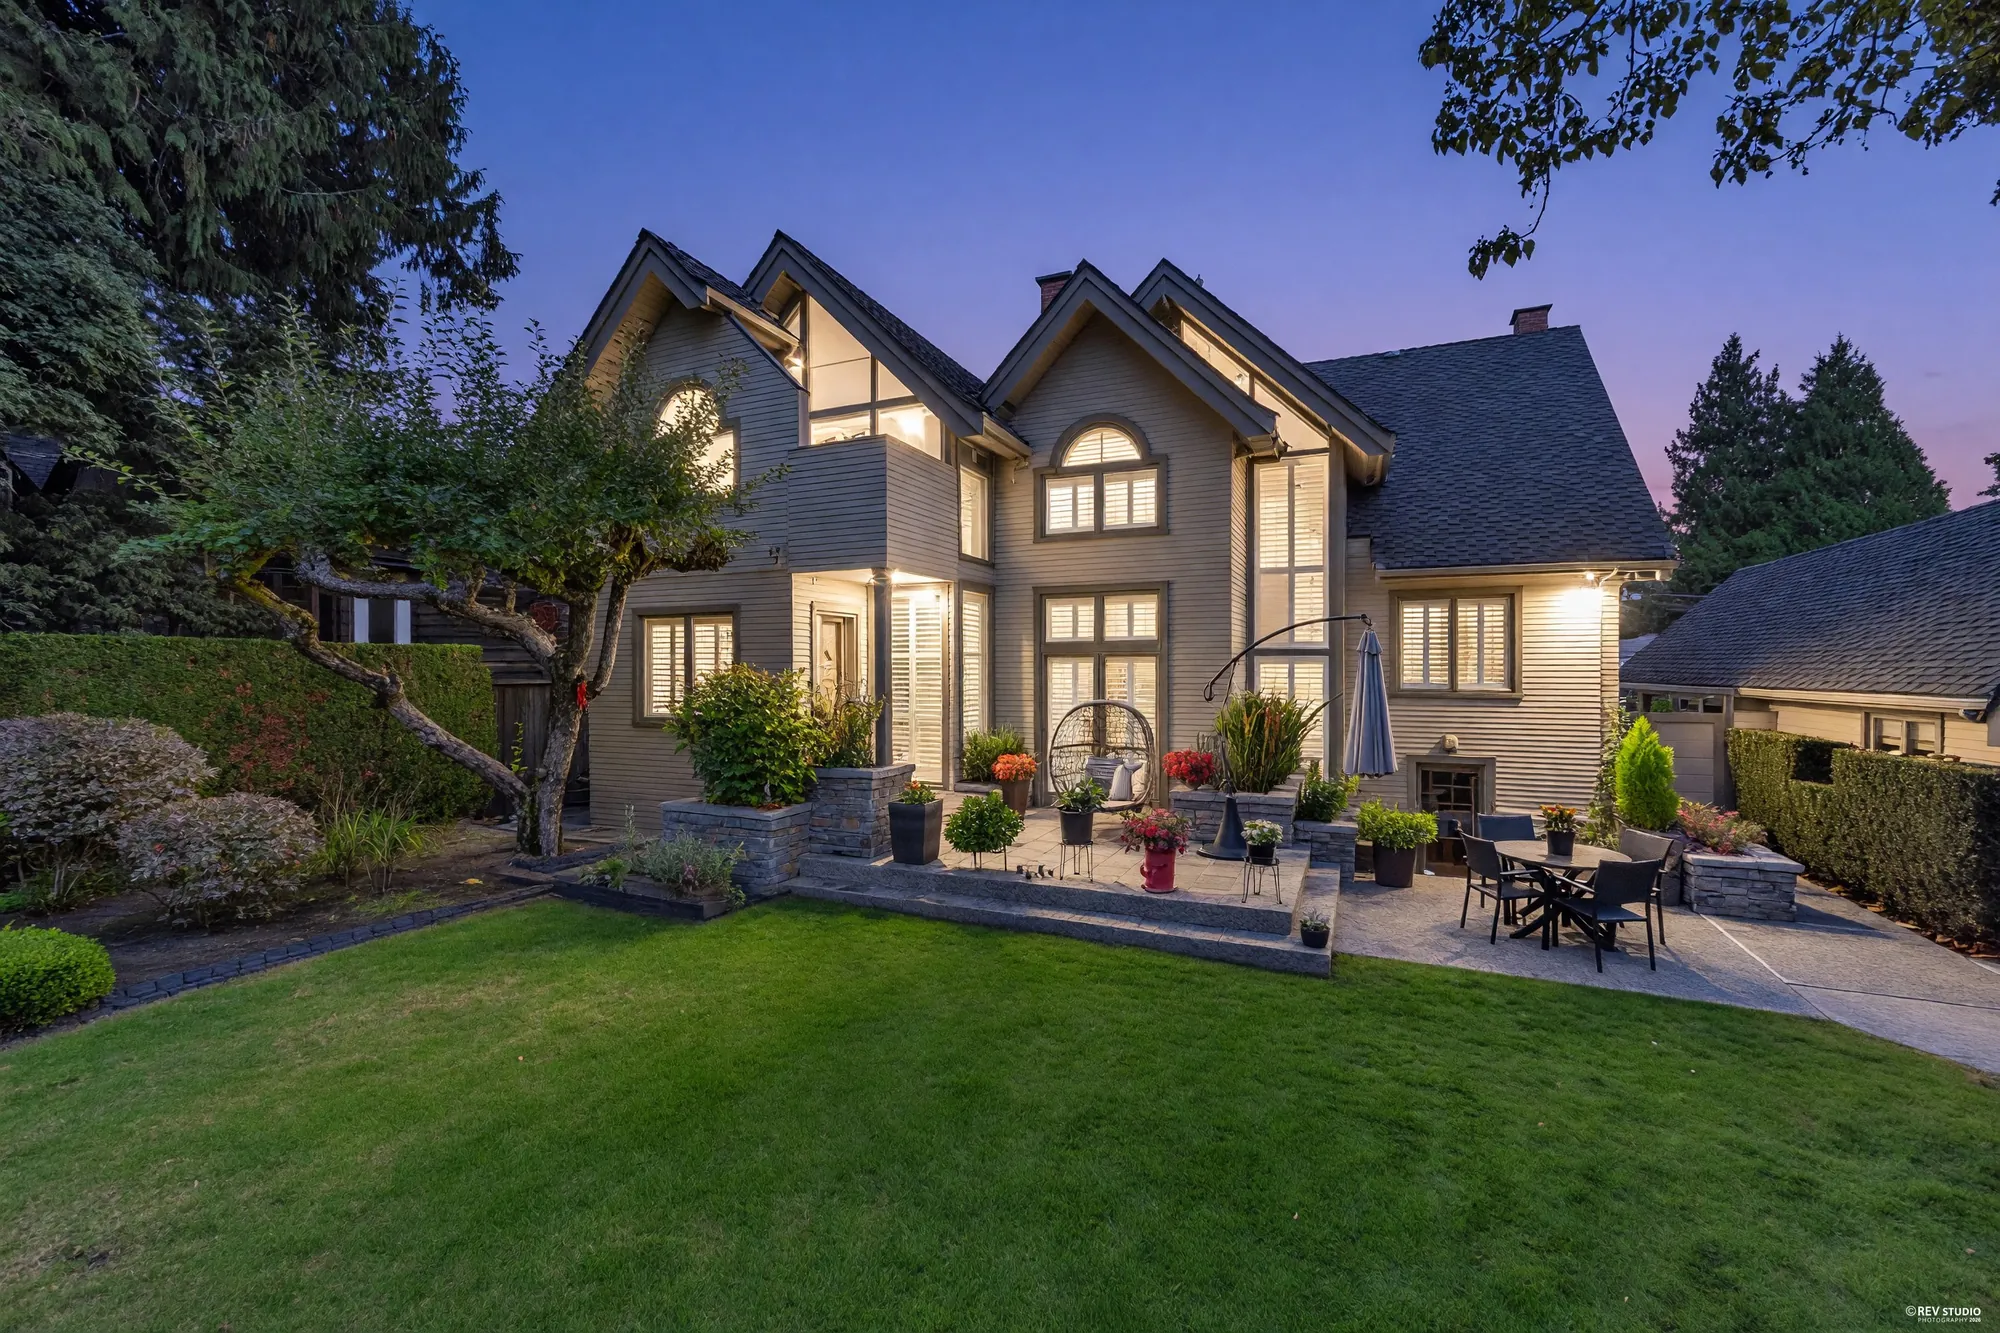
The back of the house from the lawn in daylight: the gables, the arched window of the primary bedroom, the patio with a dining table, the garage on the right
The back from the lawn: the patio with its dining table, the primary bedroom’s window above, the garage on the right.
Edited photograph · dusk conversion The same view of the back at dusk, the windows lit
The same frame, converted from daylight to dusk in the edit. The daylight photograph directly above shows the house as it is.
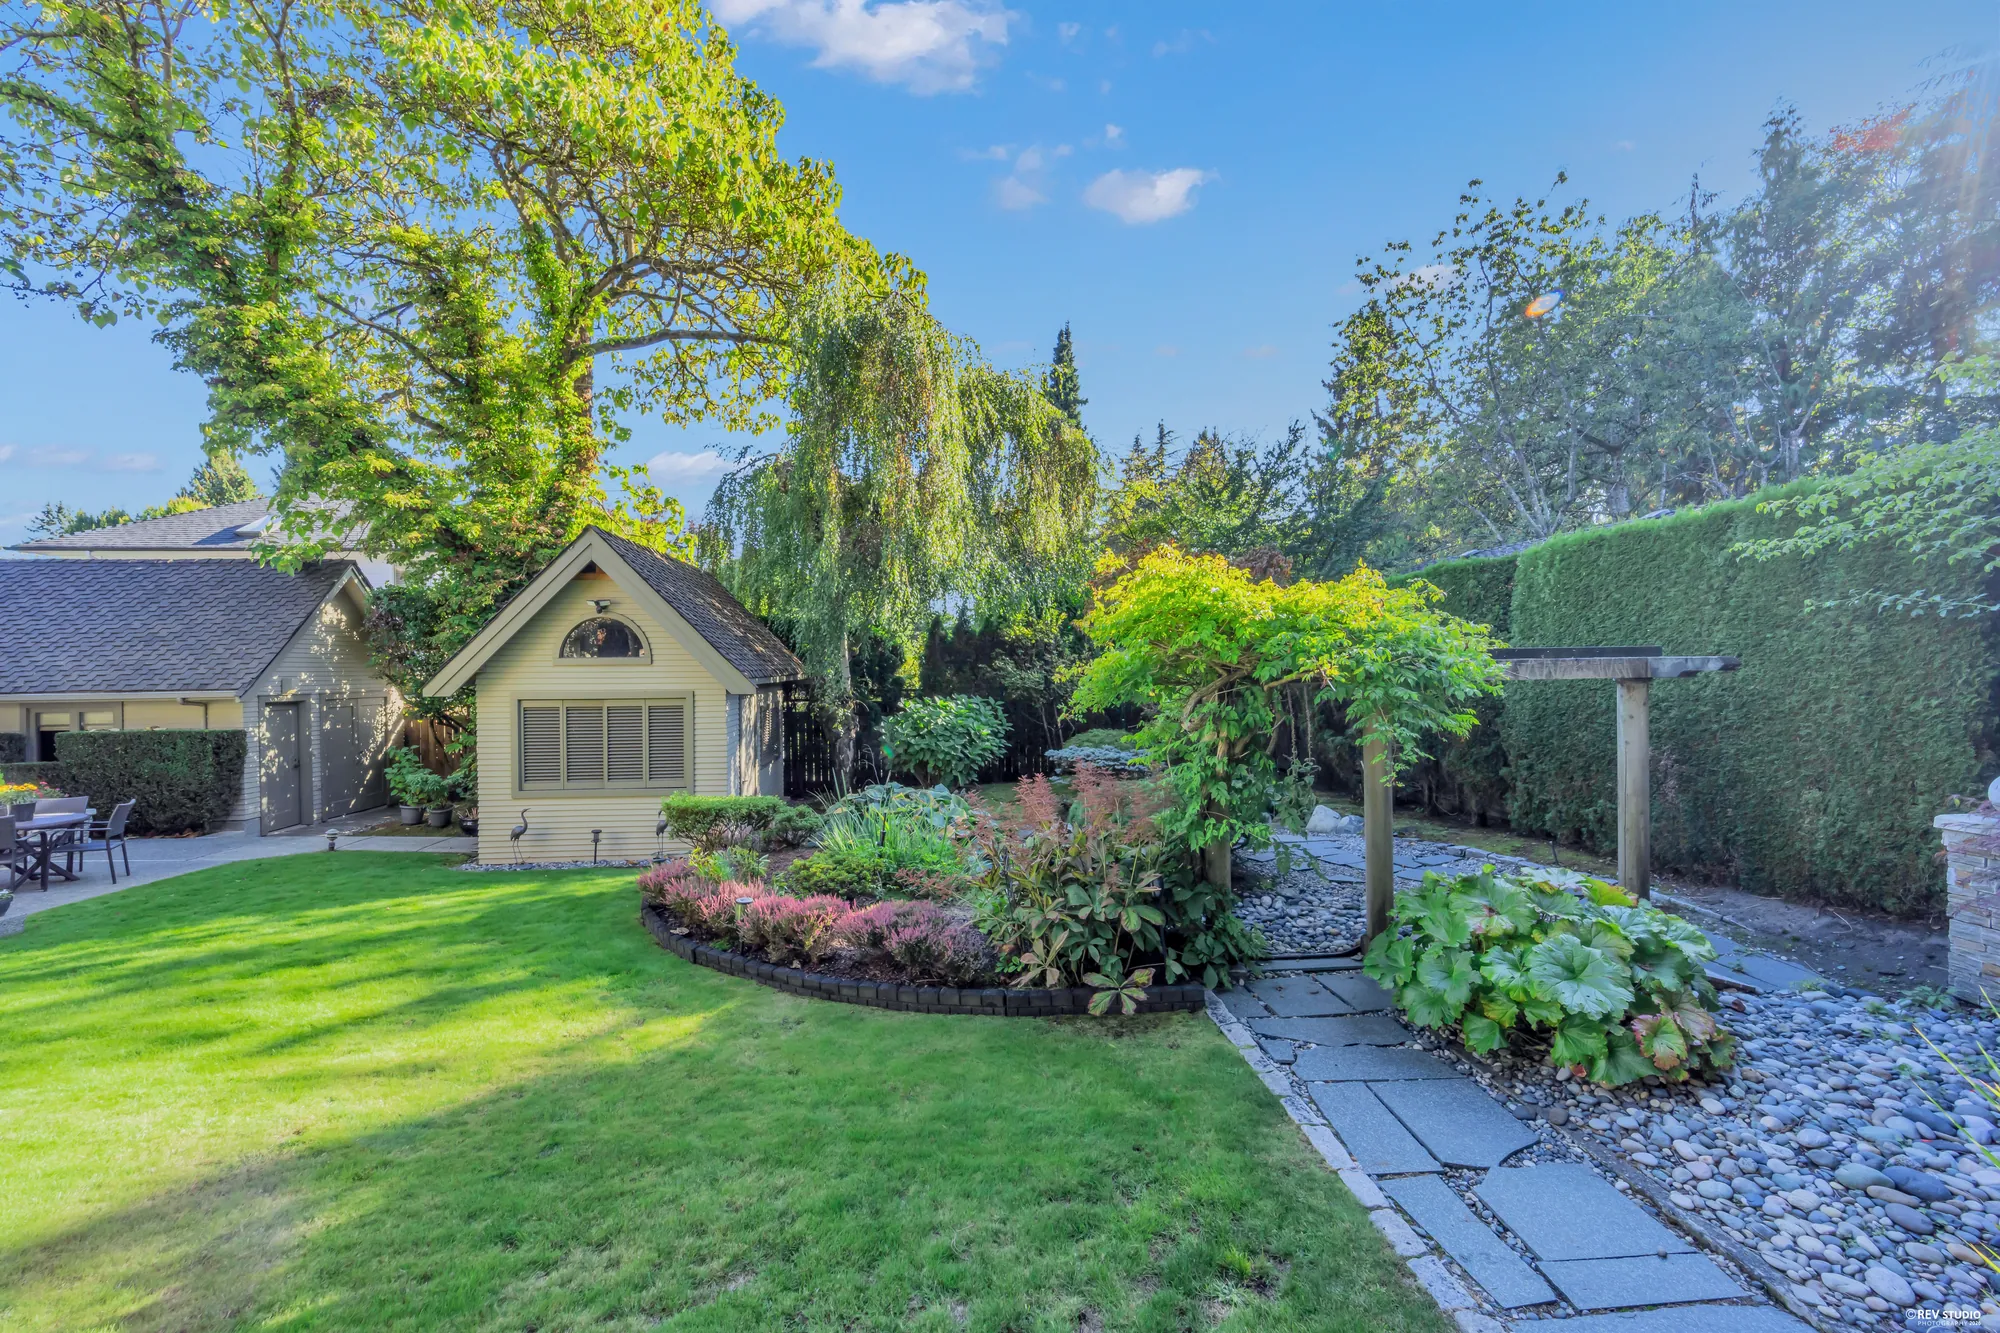
The garden: the lawn, a hedge along the side, the pergola, and the shed with its gable at the end
The garden: the lawn, the pergola, and the shed at the end.
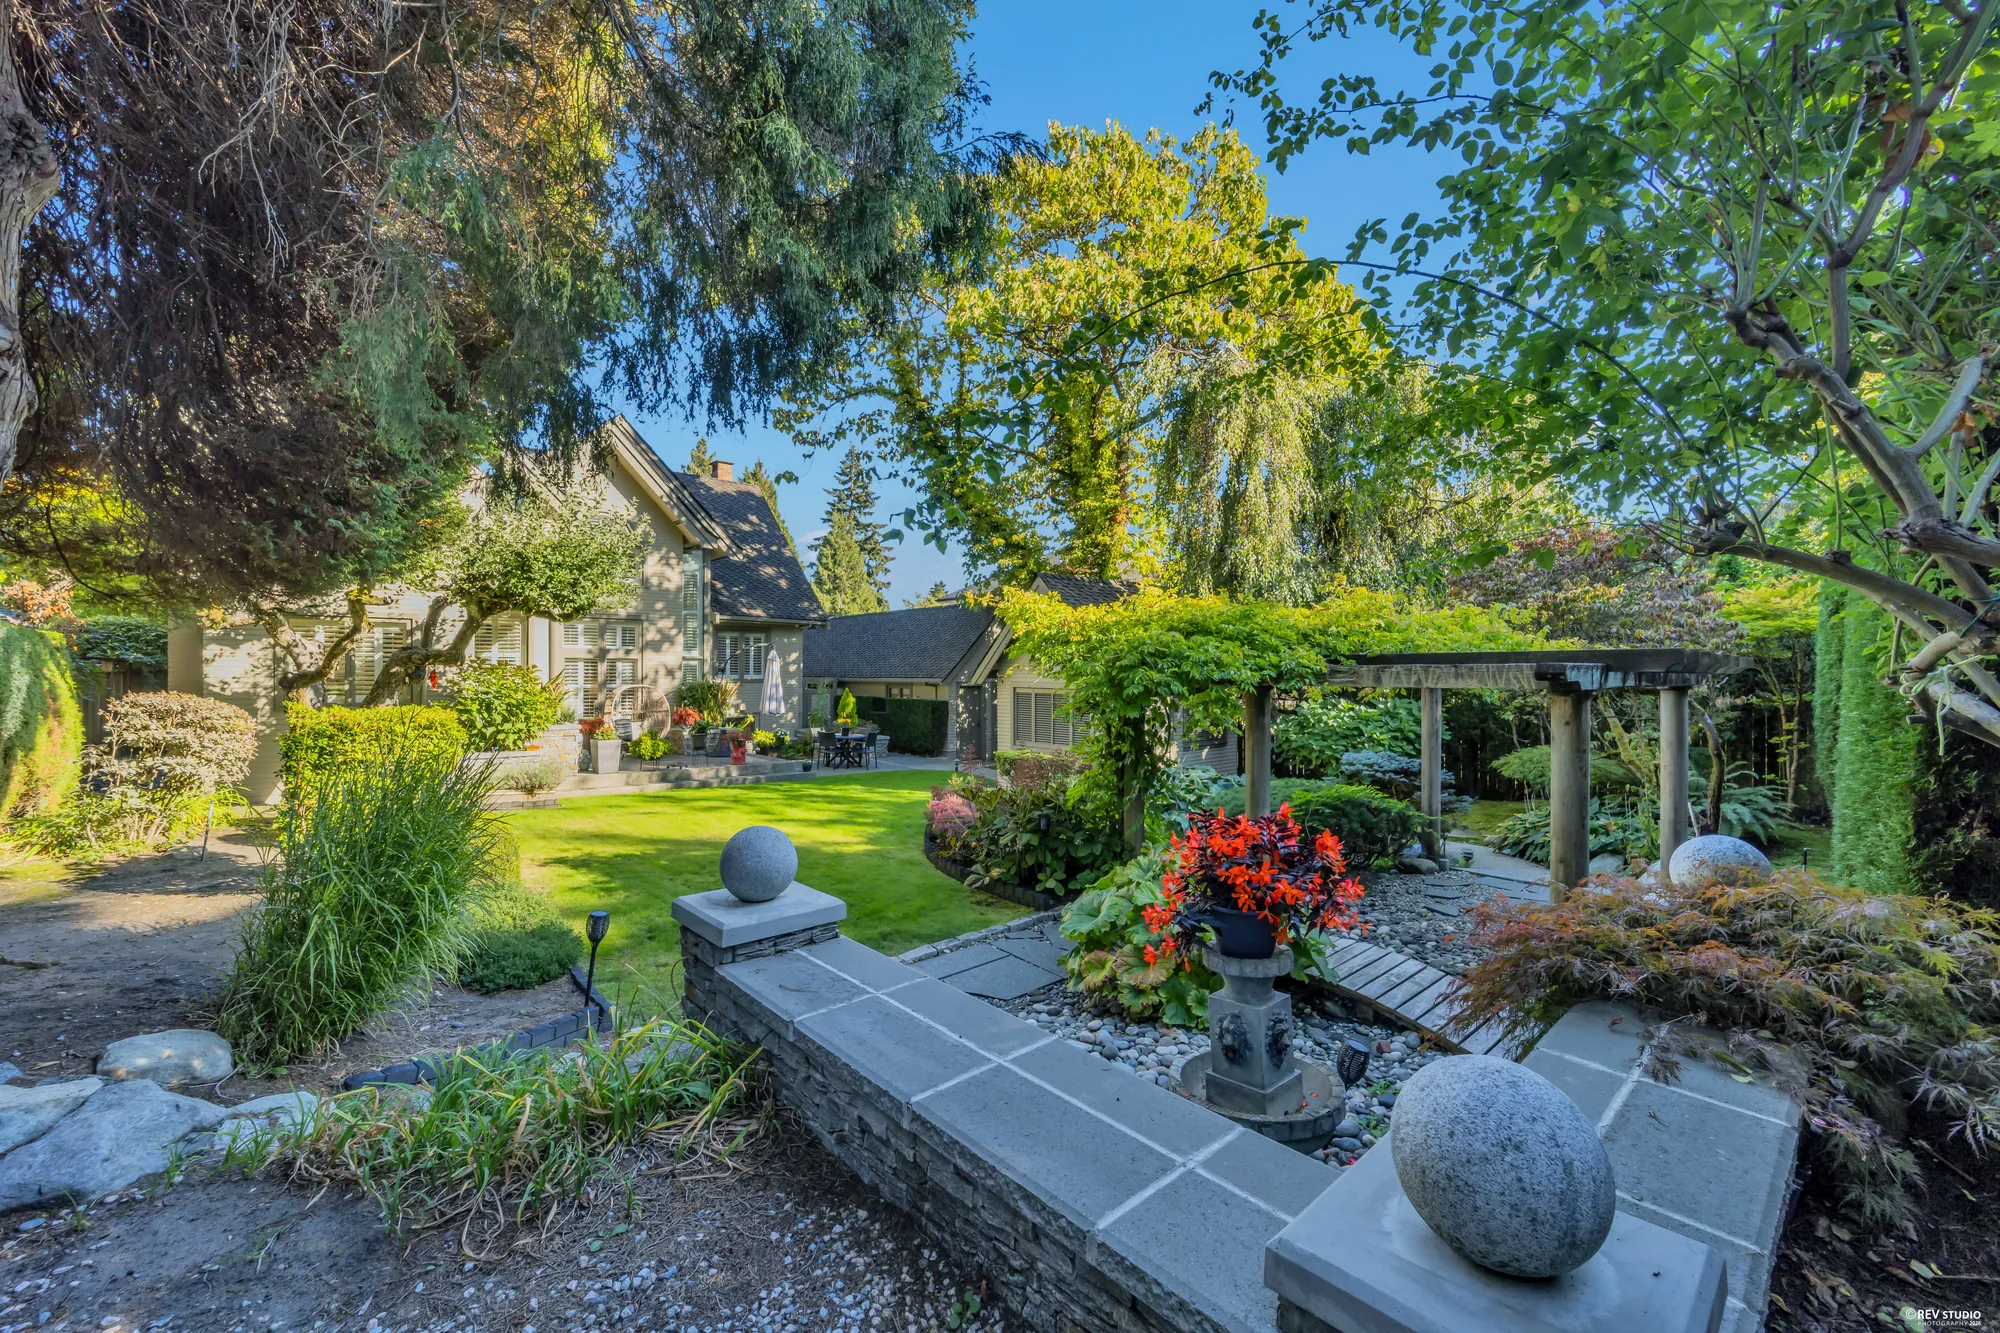
The pond garden: boulders, a stone path and a small bridge under trees and shrubs
The pond garden, with its boulders and bridge.
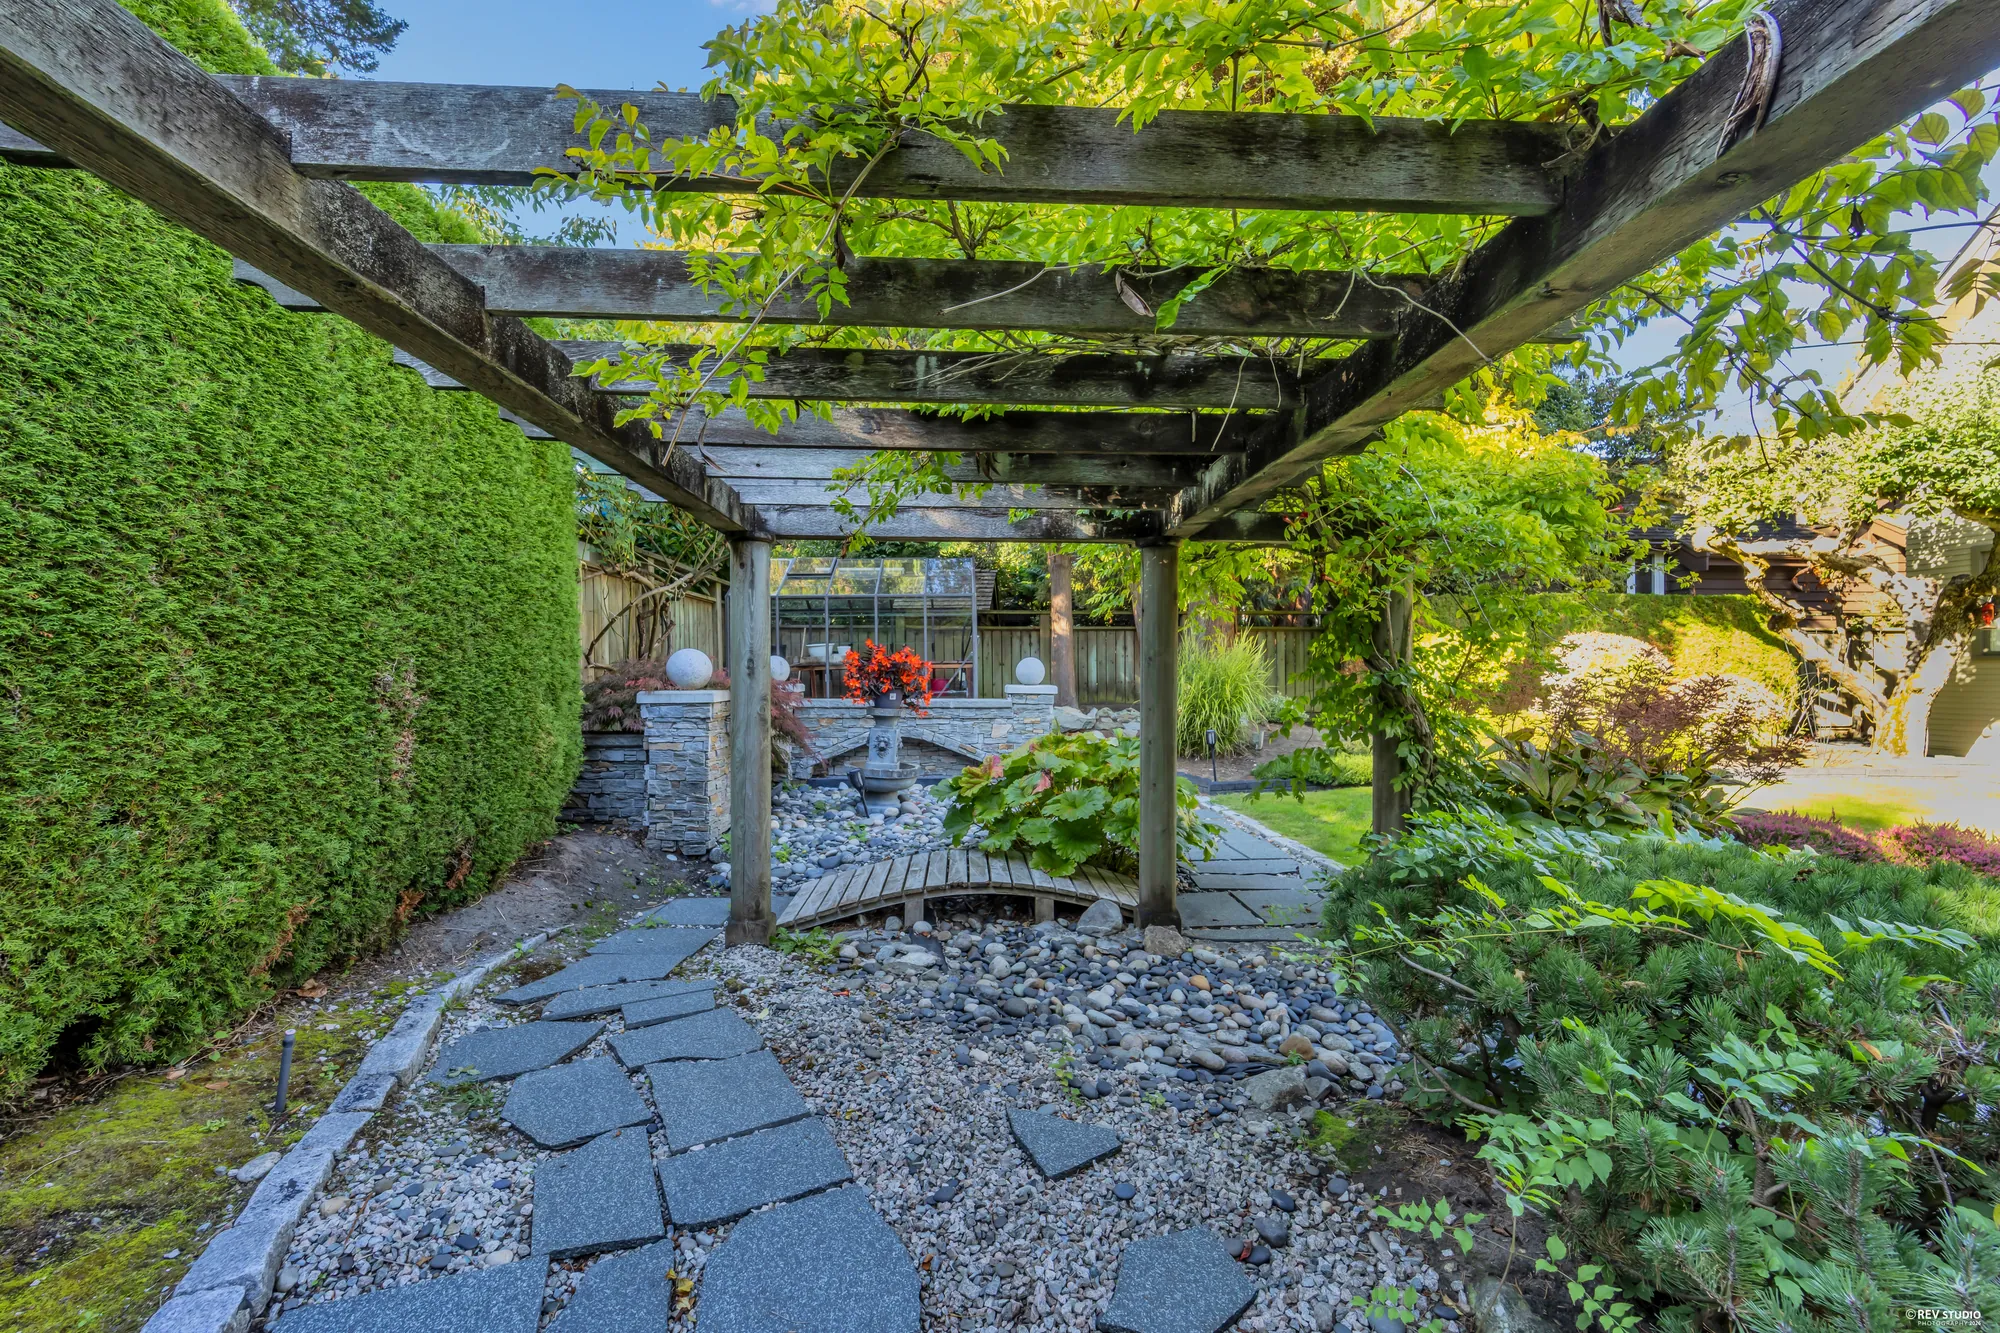
Under the pergola: a vine over the timbers, a stone path, the hedge on the left
Under the pergola.
From the pergola toward the house: the stone path, the pond, the gables beyond
From the pergola toward the house.

Main floor

A family room two storeys high, a vaulted dining room, a kitchen under terracotta

21 photographs

Hardwood and tile under ceilings from seven feet to twenty-two. The living room and the dining room either side of the foyer; the kitchen and its nook across the back; the family room two steps down under the curve of the stair; an office and a two-piece bathroom off the hall.

The oak stair rising from the foyer, its rail curving up past tall shuttered windows, the kitchen's terracotta soffit through the opening on the right
The stair from the foyer, 6′7″ by 11′9″: the oak rail curving up past the shuttered windows.
The living room: cream sofas on hardwood, a wide window with plantation shutters, French doors to the foyer on the left
The living room, 19′7″ by 14′6″: the shuttered window to the front, French doors to the foyer.
The living room's fireplace with a white mantel on a terracotta wall, armchairs either side, the shuttered window on the left
The fireplace with its white mantel on the terracotta wall.
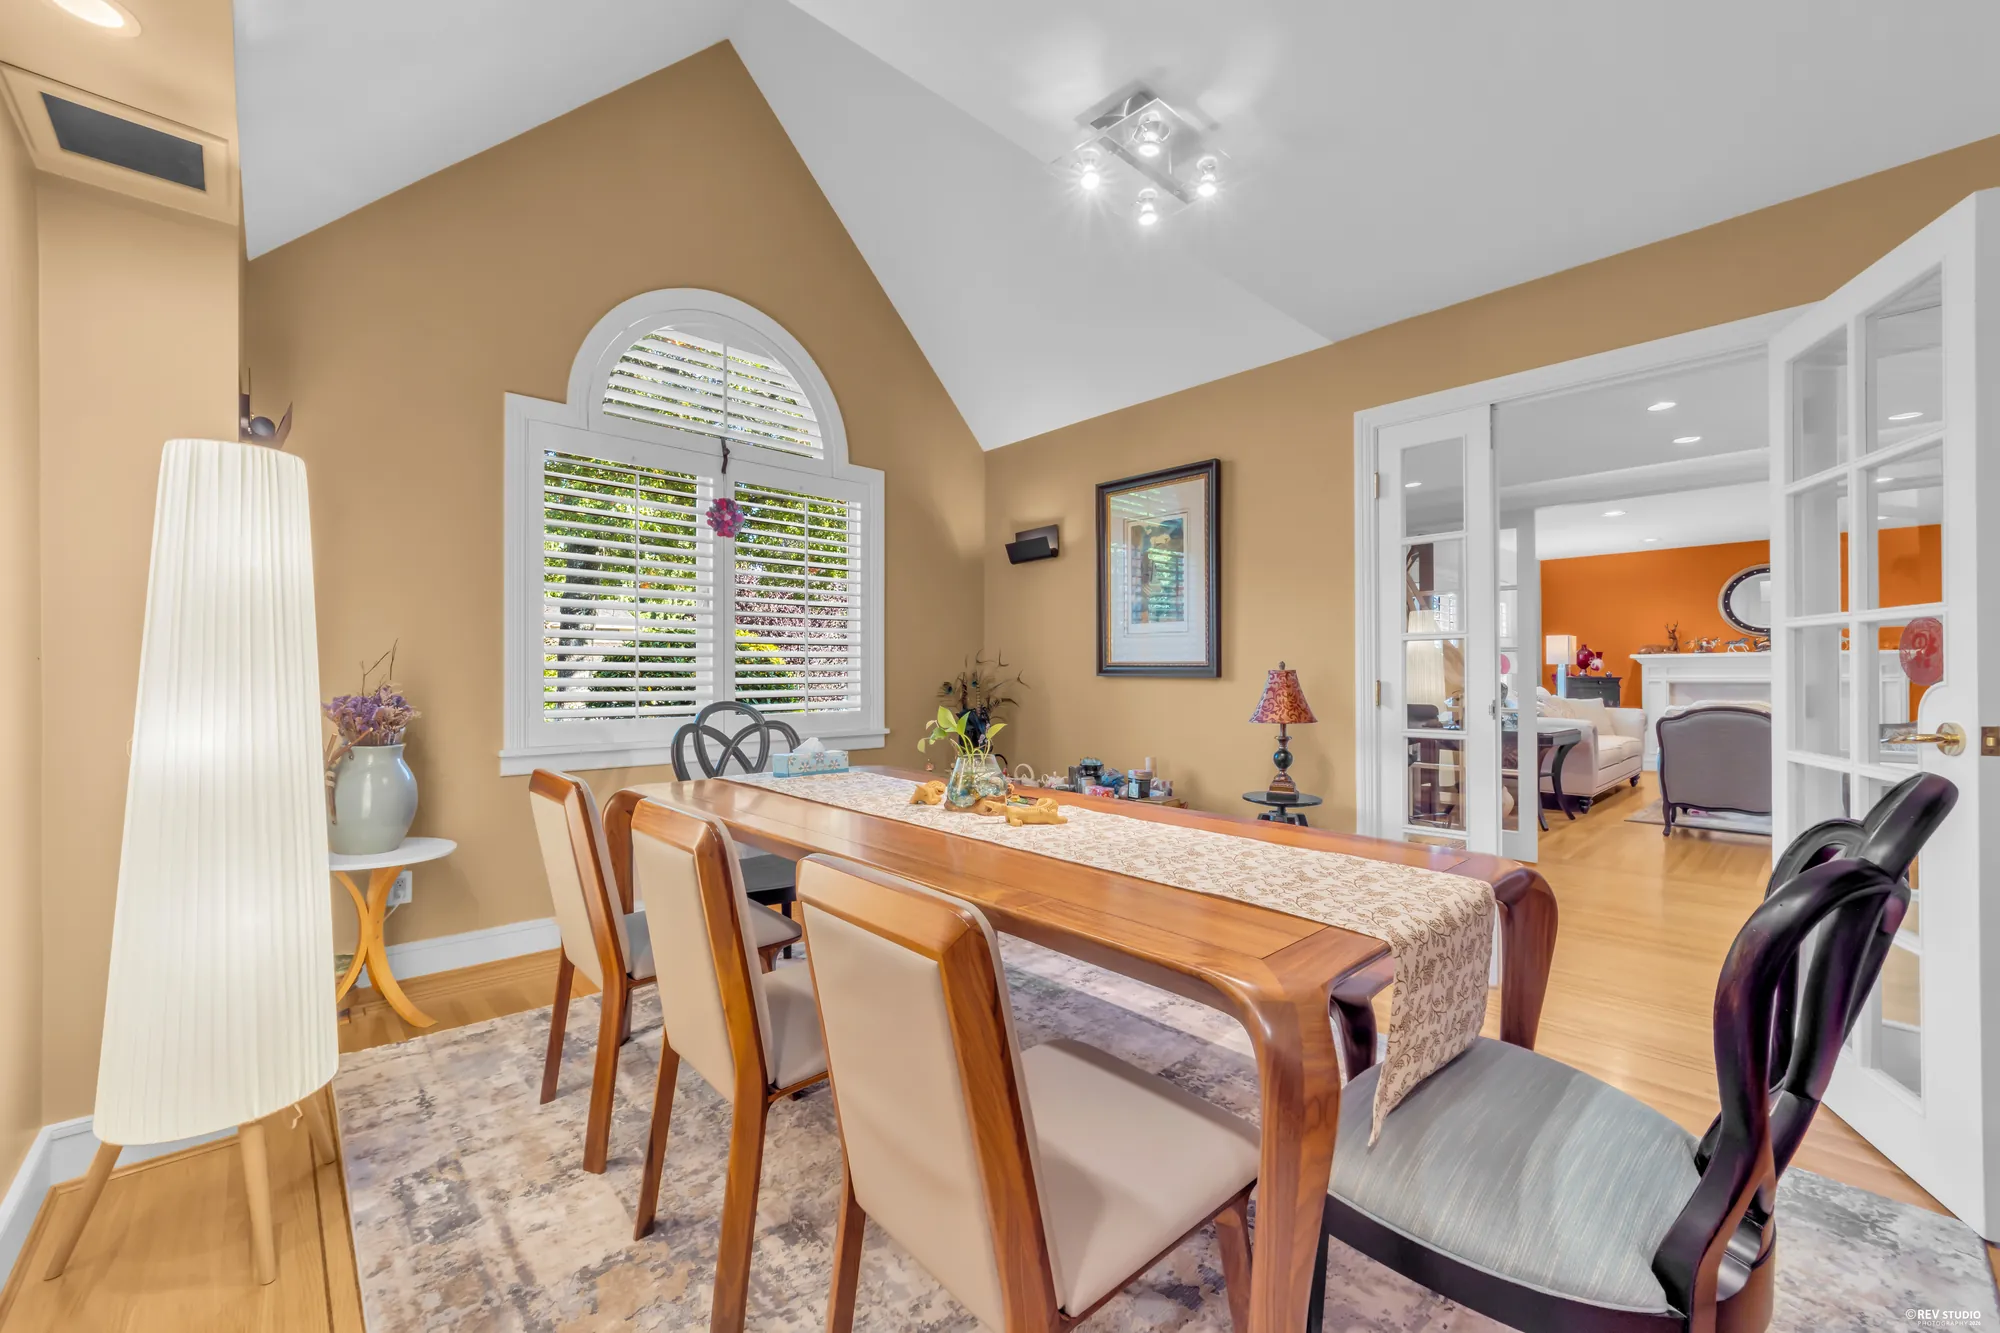
The dining room: a long wooden table under a vaulted ceiling, an arched window over shutters, French doors to the family room on the right
The dining room, 11′5″ by 14′6″, vaulted, with its arched window; the doors on the right open to the family room.
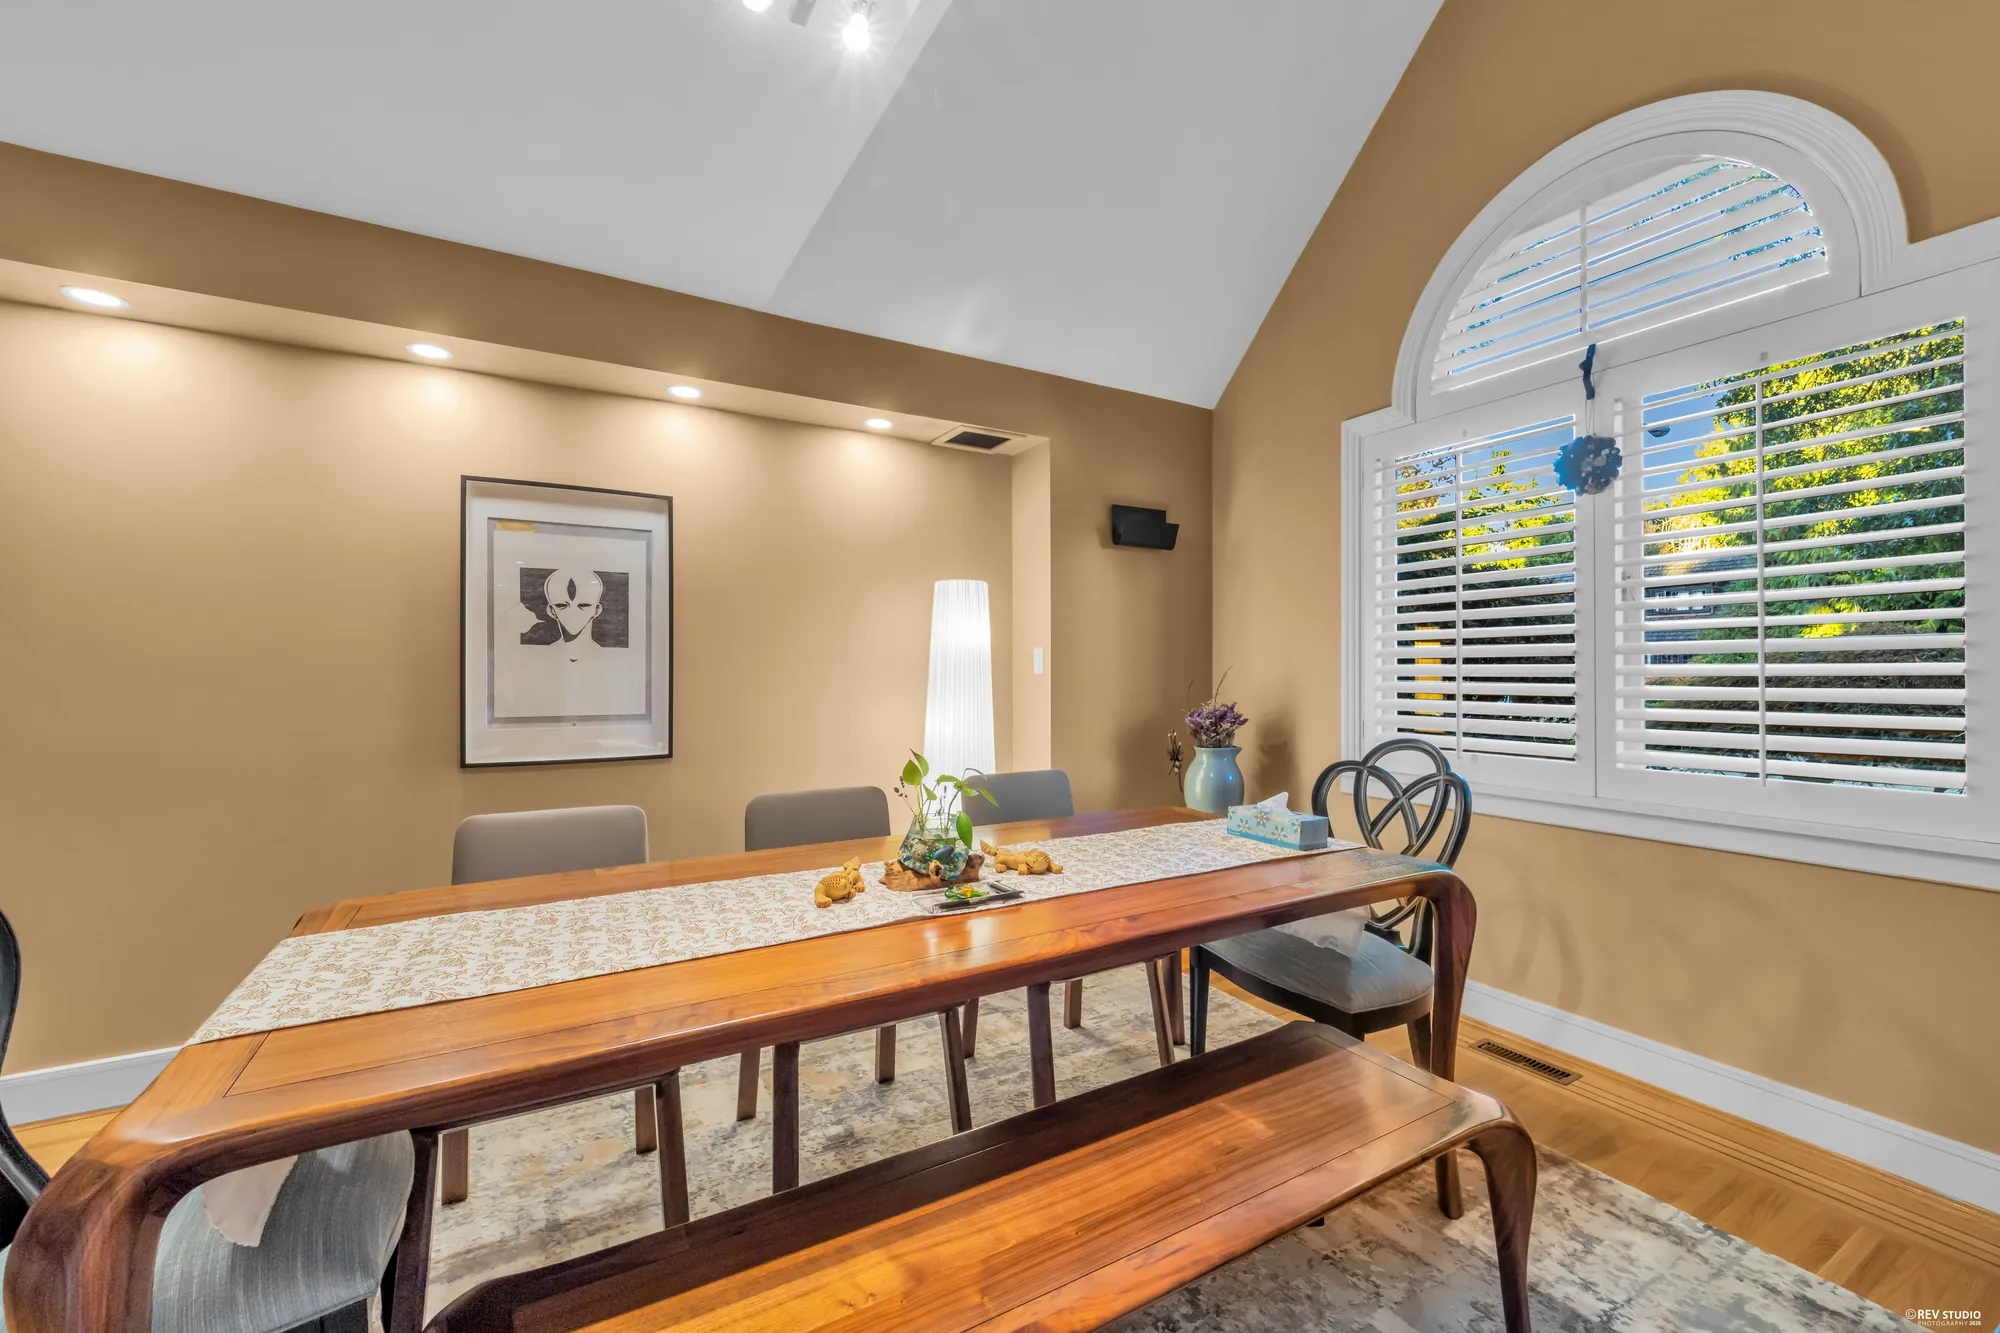
The dining table and bench toward the arched window, a print on the wall
Toward the arched window.
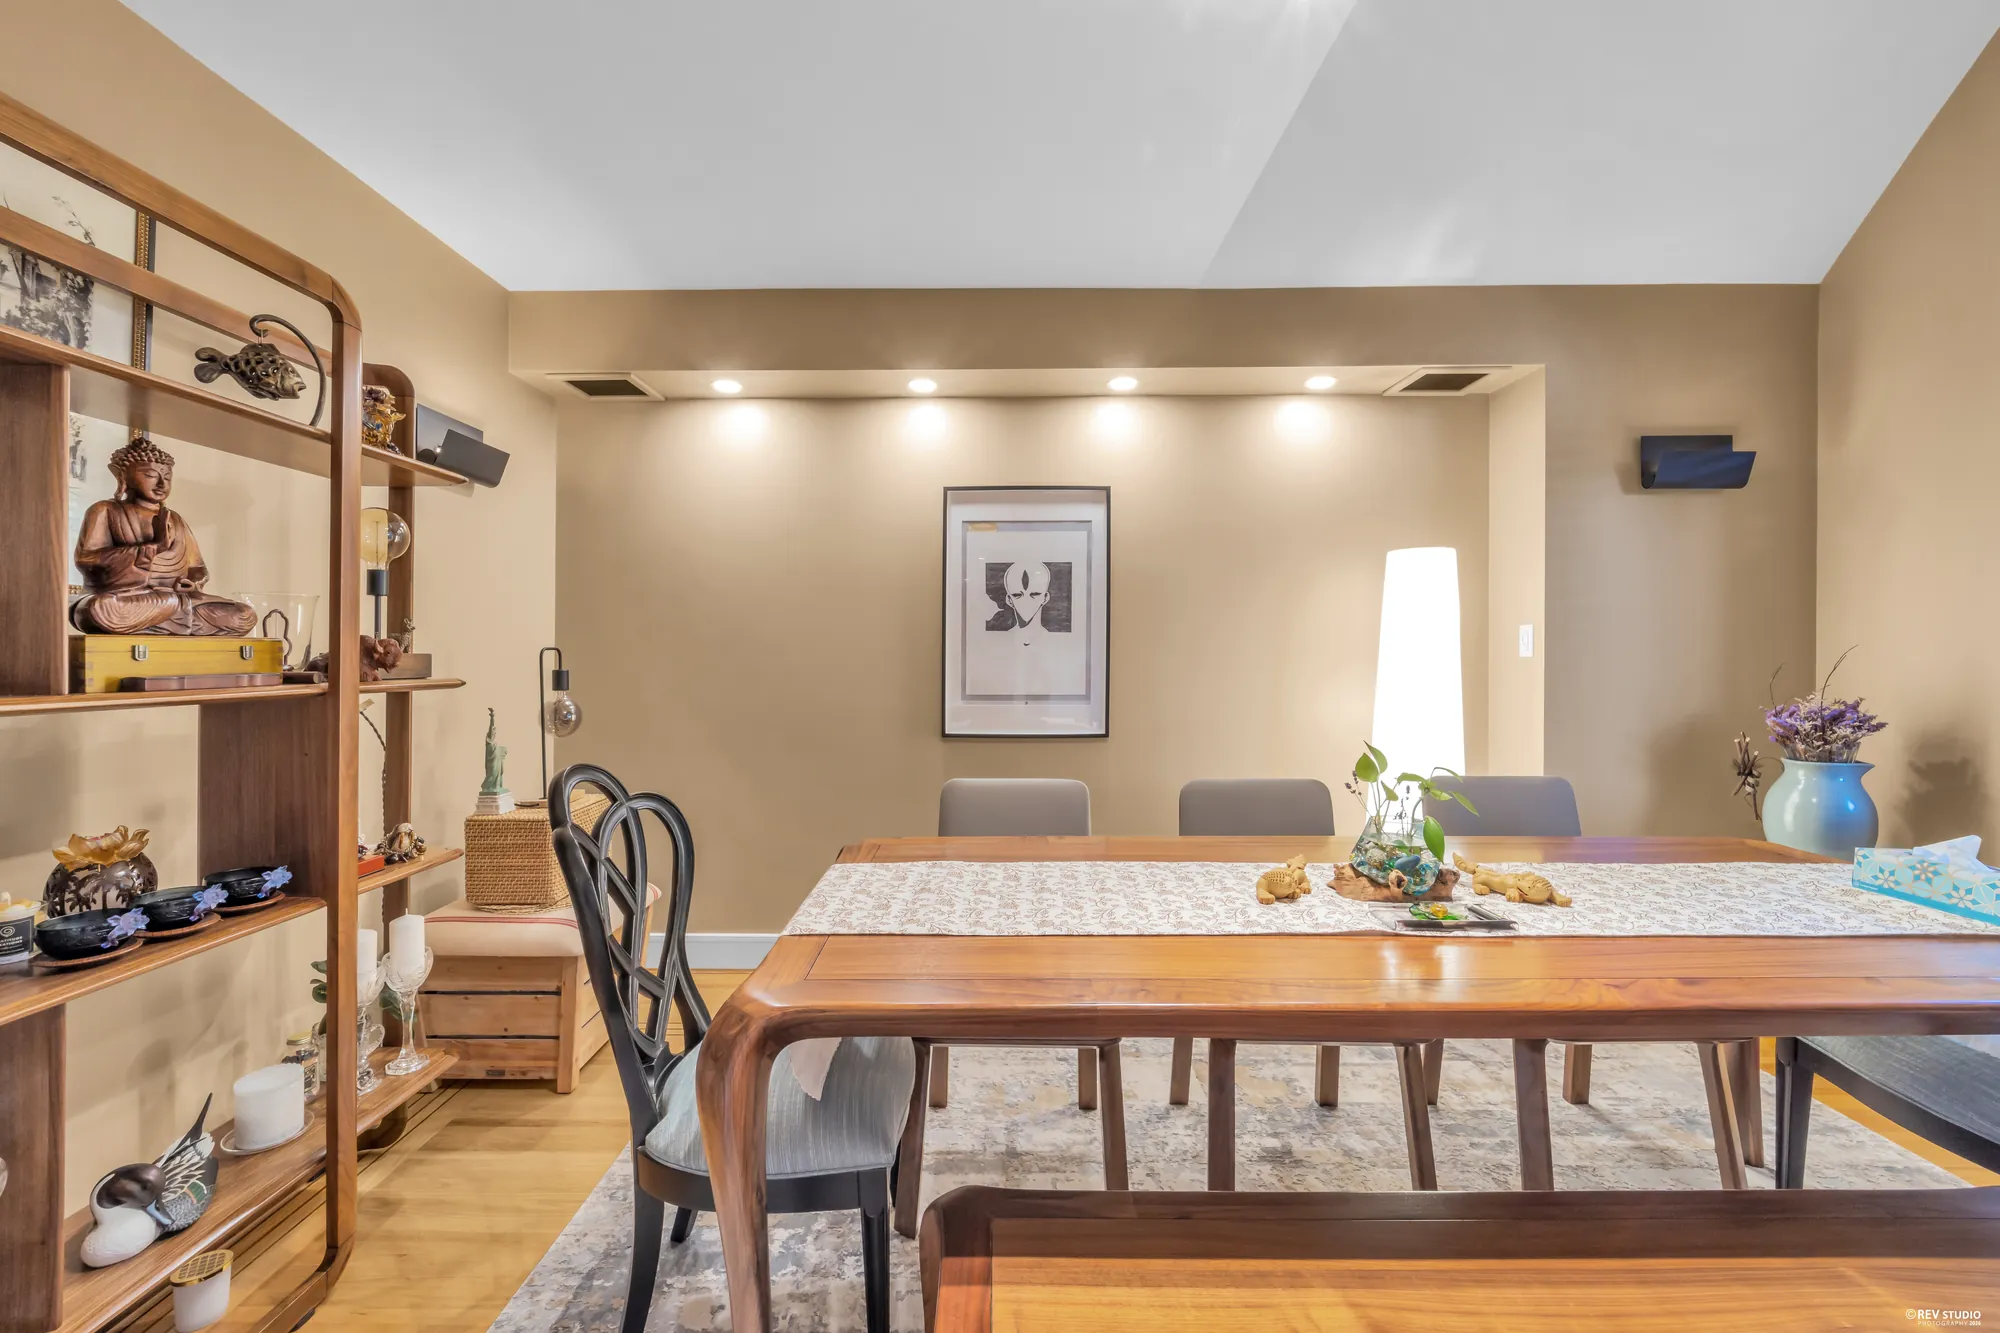
The dining room from the window end: the table, a wooden shelving unit, the doors to the foyer
From the window end.
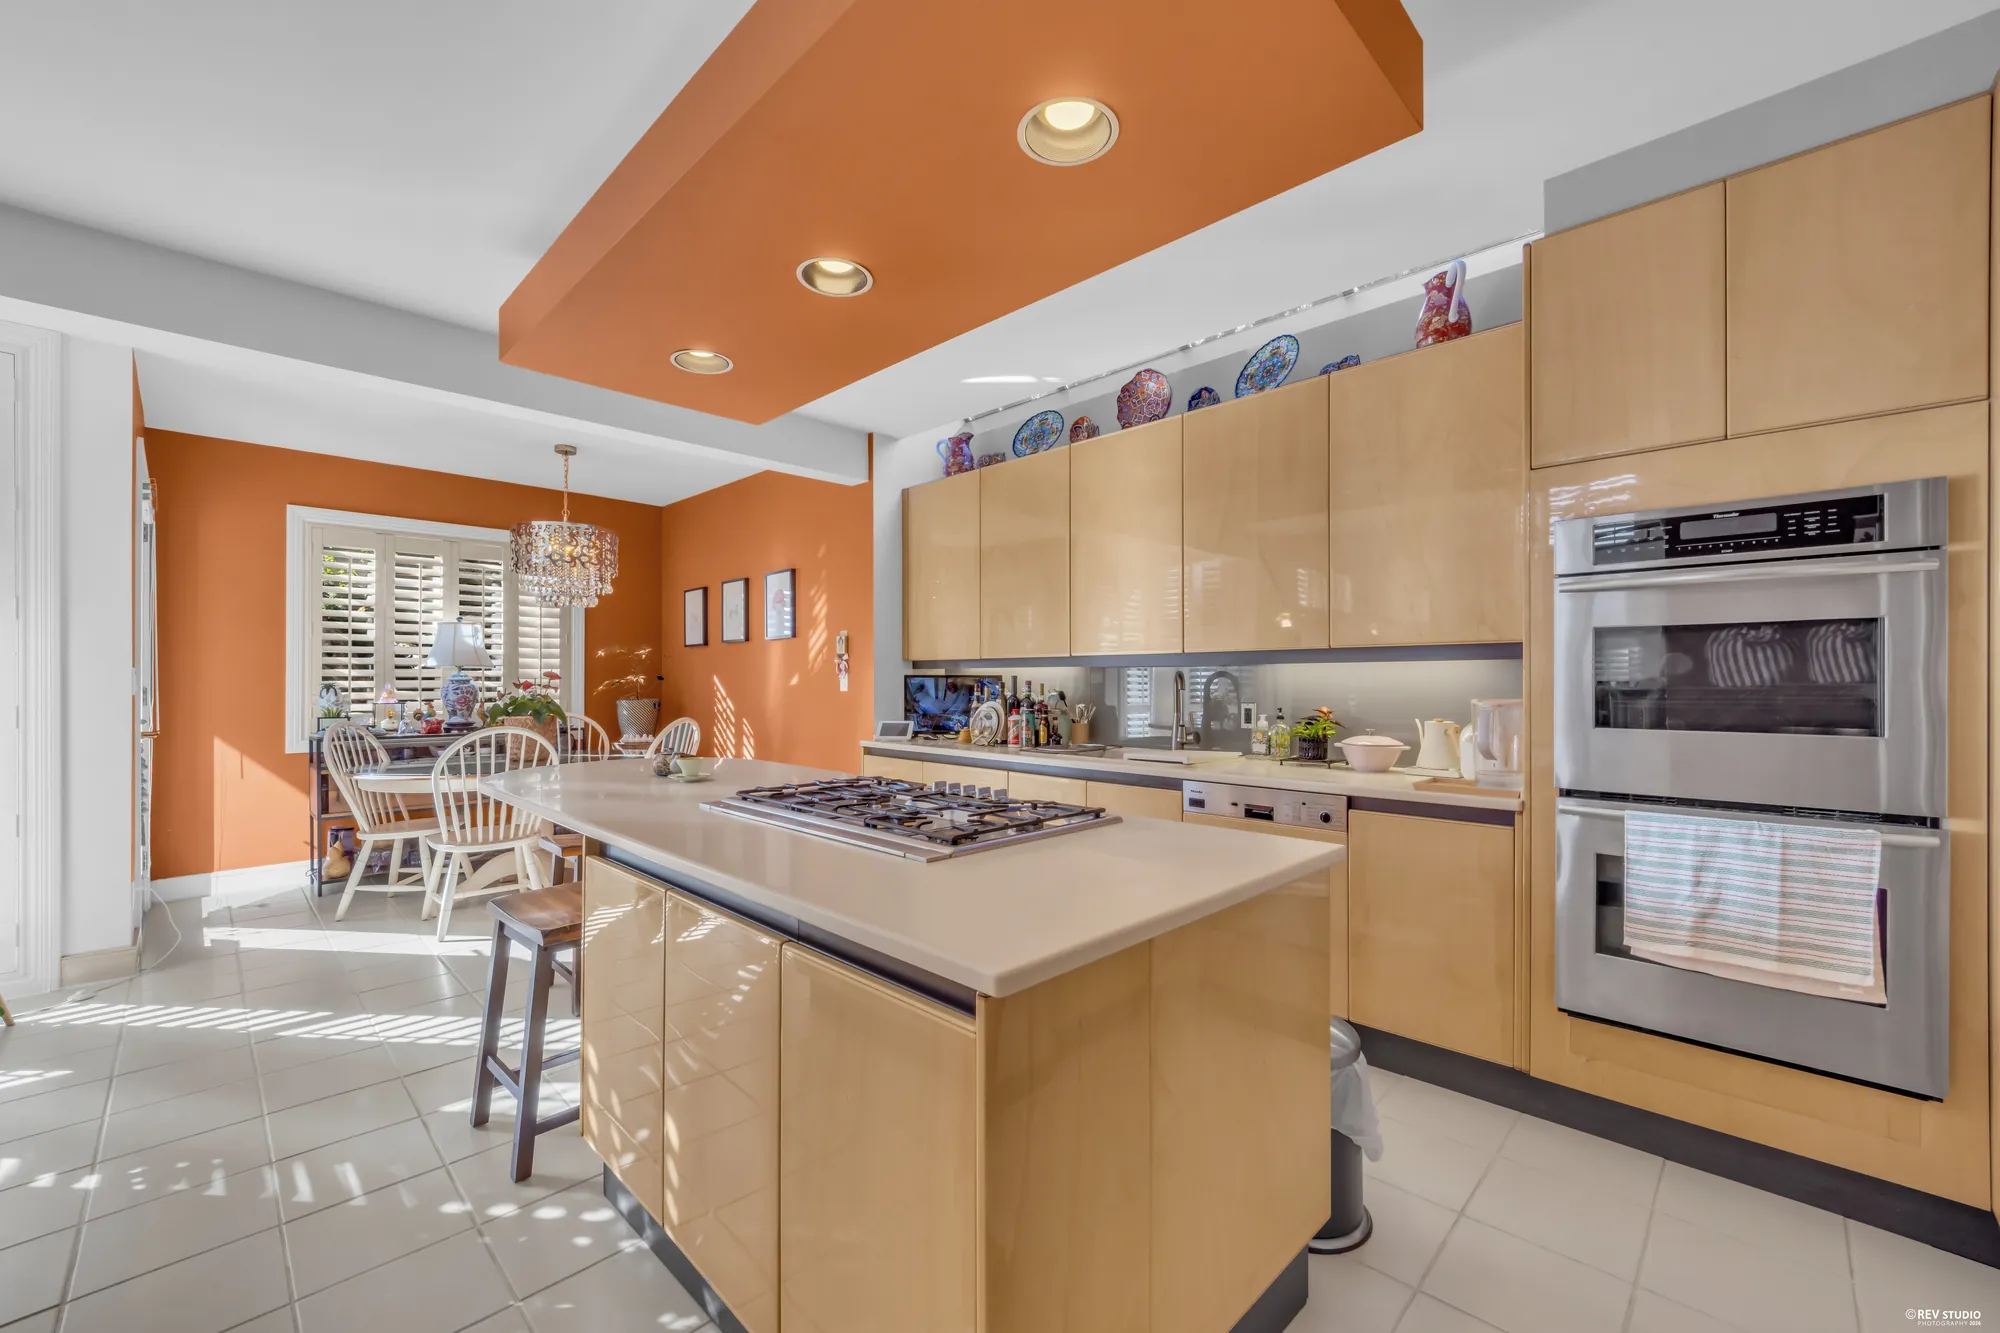
The kitchen: pale flat-front cabinets under a terracotta soffit, an island with a gas cooktop and bar stools, double wall ovens, the nook and its shuttered window beyond
The kitchen, 13′11″ by 15′1″: the island with its cooktop, the wall ovens, the terracotta soffit.
Along the island toward the nook: the cooktop, the mirrored backsplash, the chandelier of the nook beyond
Along the island toward the nook.
The kitchen from the nook: the island, the terracotta wall, the tile floor
From the nook.
The kitchen toward the family room: the stainless refrigerator, the island's bar counter, the steps down on the right
Toward the family room, two steps down on the right.
The island's bar counter with stools, the cabinets along the wall, a clock, the doorway to the hall
The bar counter of the island.
The breakfast nook: a round table and chairs under a chandelier, a terracotta wall, shutters and a door to the patio
The breakfast nook, 13′3″ by 9′0″, with its door to the patio.
The family room: cream sofas around a brass-edged table, plantation shutters two storeys high, the steps up to the kitchen on the right
The family room, 15′7″ by 14′6″, two storeys high: the shutters to the garden side, the steps up to the kitchen.
The family room's fireplace with the television beside it, the sofas, the shutters
The fireplace and the television.
The family room from the fireplace end toward the kitchen's terracotta soffit and the stair
Toward the kitchen and the stair.
The family room under the curve of the oak stair rail, a large painting on the wall, the fireplace on the left
Under the curve of the stair.
The family room's two-storey wall with the stair rail above and the shutters on the right
The two-storey wall, the landing’s rail above.
The family room from the stair: the sofas below, the kitchen's terracotta wall beyond, the tall shuttered windows
The family room from the stair.
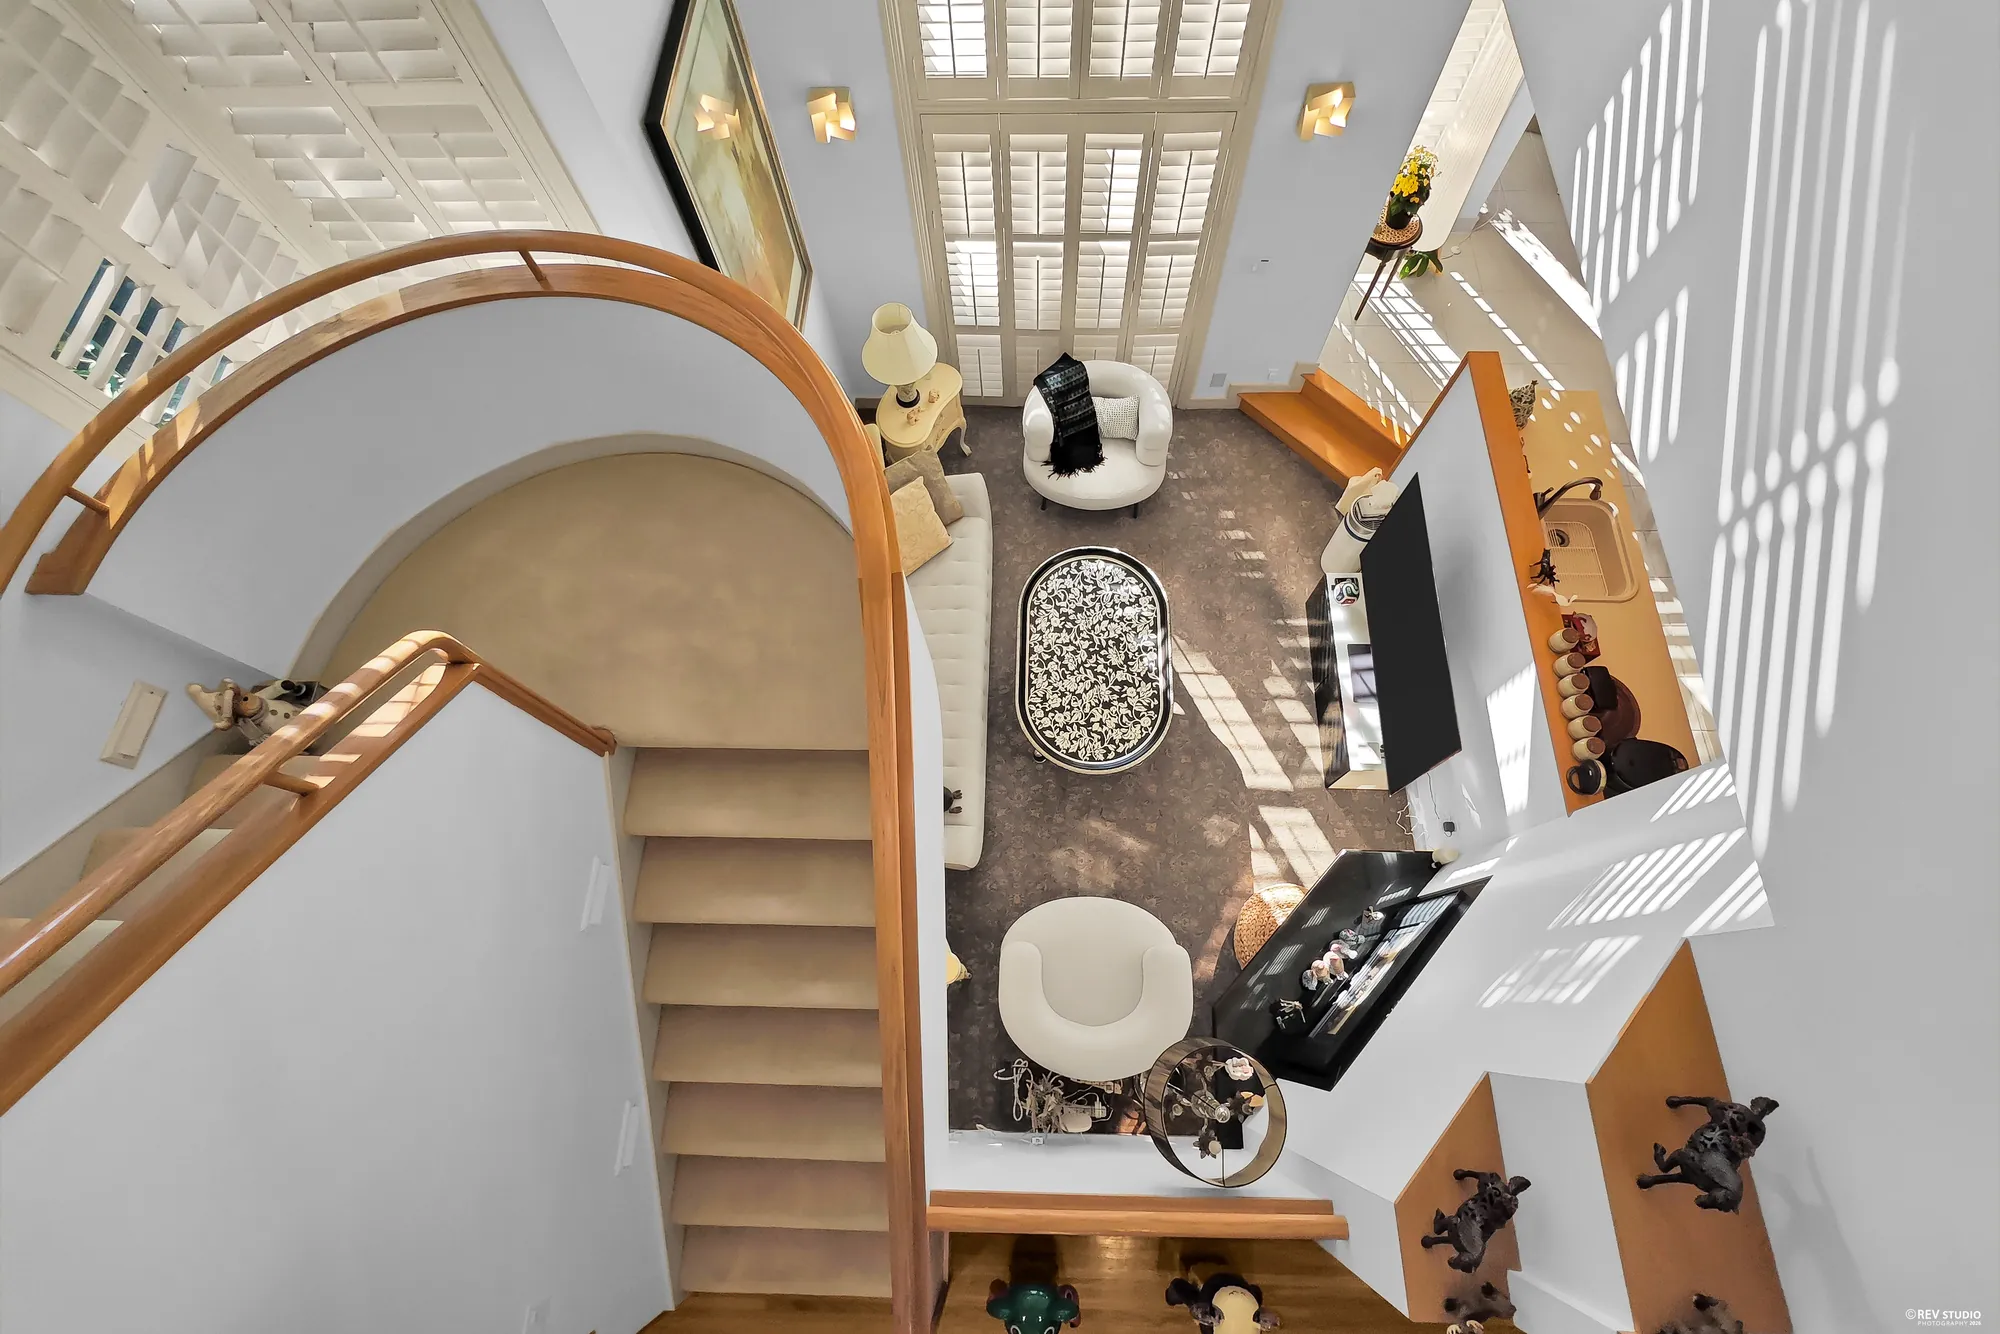
Looking straight down from the landing: the curved rail, the stair, the sofas and the brass table on the carpet below
Straight down from the landing.
The office: built-in shelves and a desk in dark wood, a shuttered window, hardwood
The office, 11′1″ by 12′1″, with its built-in shelves and desk.
The two-piece bathroom: a black granite counter, a mirror wall, a skylight, the hall beyond the door
The two-piece bathroom off the hall, 6′9″ by 7′4″, under a skylight.

Upstairs

Three vaulted bedrooms, a balcony over the garden

13 photographs

Carpet under ceilings from 7′5″ to 11′8″. The landing with its rail over the family room; the primary bedroom vaulted in wood with its balcony and its glass-block bathroom; two more bedrooms under fir beams; and a bathroom with a glass shower.

The landing: the curved oak rail over the family room, angled windows under the vault, the hall to the bedrooms on the right
The landing, open to the family room below.
The primary bedroom: a bed under a vaulted wood ceiling, sliding glass doors to the balcony and the trees beyond
The primary bedroom, 13′2″ by 19′7″, vaulted in wood, with its doors to the balcony.
The primary bedroom from the balcony doors: the bed, the built-in shelves, the vault
From the balcony doors.
The primary bedroom toward the balcony, the wood ceiling, the dresser on the right
Toward the balcony.
The balcony under an arched opening in the gable, a bench, the garden and the trees through the arch
The balcony, 13′2″ by 4′6″, under the arch of the gable.
From the balcony, looking down the garden: the lawn, the pond garden, the pergola, the shed with its gable, hedges either side
From the balcony: the lawn, the pond garden and the shed.
The primary bathroom: a vanity either side of a glass-block passage to the tub, a skylight over the tub
The primary bathroom, 7′6″ by 15′0″: two vanities, the glass-block passage to the tub under its skylight.
The primary bathroom's glass-block walls and the tub, the second vanity on the right
The glass block and the tub.
A bedroom under a vaulted ceiling with a fir beam, a shuttered window, a purple dresser
A bedroom, 15′8″ by 14′1″, under its beam.
The same bedroom toward its bed and the beam above it
The same bedroom toward the bed.
A bedroom with a turquoise wall under the vault, a daybed, a dark cabinet
A bedroom, 10′3″ by 14′3″, with its turquoise wall.
The same bedroom toward its window, the daybed and a round chair
The same bedroom toward the window.
The upper bathroom: a glass shower in wood-look tile, a skylight, a vanity under a wide mirror
The upper bathroom, 10′8″ by 7′10″, with its glass shower and skylight.

Lower floor

A wide bedroom, the laundry, and a wine cellar in red

4 photographs

Under a ceiling of 6′8″: a bedroom of 26′8″ by 12′4″ on new hardwood, a bathroom, the laundry, and the wine cellar. The sitting area at the foot of the stair is on the drawing and was not photographed.

The lower bedroom: a bed and a recliner on new hardwood, a door to the hall on the left, a low ceiling with pot lights
The lower bedroom, 26′8″ by 12′4″, on new hardwood.
The lower bathroom: a white vanity with a black counter, green walls, a window
The lower bathroom, 11′0″ by 6′4″.
The laundry: a front-loading washer and dryer, a sink in a white counter, a window
The laundry, 8′11″ by 10′7″, with a sink beside the washer and dryer.
Edited photograph · clutter removed The wine cellar: red walls, diamond wine racks in wood on two walls, shelves, a red door, hardwood
The wine cellar, in red with diamond racks on two walls. Boxes, cushions and small appliances were removed in the edit, and the racks were emptied of bottles; the floor and the lower shelves behind them are the editor’s reconstruction.

3D tour

Walk the house

Scanned in Matterport on the day of the photographs; the floor plan above is measured from that scan. Nothing loads until you press play — the tour then runs in this box, or open it in its own tab.

The stair from the foyer, the poster for the 3D tour Open in a new tab ↗

Location

Dunbar-Southlands, a block from West 41st Avenue

School catchments

SchoolDistance
Southlands Elementary · kindergarten to grade 7 · per the VSB catchment map680 m
Point Grey Secondary · grades 8 to 12 · per the VSB catchment map2.8 km

Other schools nearby

SchoolDistance
Kerrisdale Annex · Vancouver School Board1.0 km
Crofton House School · independent, girls1.0 km
Kerrisdale Elementary · Vancouver School Board1.3 km
Immaculate Conception School · independent1.6 km
St George’s School · independent, boys1.6 km
Queen Elizabeth Annex · Vancouver School Board1.7 km

The catchments are read from the Vancouver School Board’s published catchment boundaries for the 2026/27 school year, checked on 18 September 2026 against the Province’s coordinates for this address. The board sets those boundaries, changes them, and decides placement; confirm with the VSB before you rely on it. The other schools are listed by straight-line distance only.

These are straight-line distances from the property to each place, measured from the Province of British Columbia’s own address coordinates for 5819 Wallace Street, and they are not walking or driving times. Dunbar-Southlands is the City of Vancouver’s local area; the listing files the house under Southlands, the real estate board’s name. The parks are the Vancouver Park Board’s; the bus routes are TransLink’s.

Get in touch

Ask Kelly about this home

Listing agent

Kelly Meng PREC* *Personal Real Estate Corporation Sutton Group-West Coast Realty (672) 338-6493 kmengsutton@gmail.com kellymeng.com

Send a note and it opens in your own mail app, addressed to Kelly. Nothing is stored on this page and nothing is sent anywhere else.

This opens your mail app with the message ready to send. If nothing happens, call or text (672) 338-6493.

Floor plan